
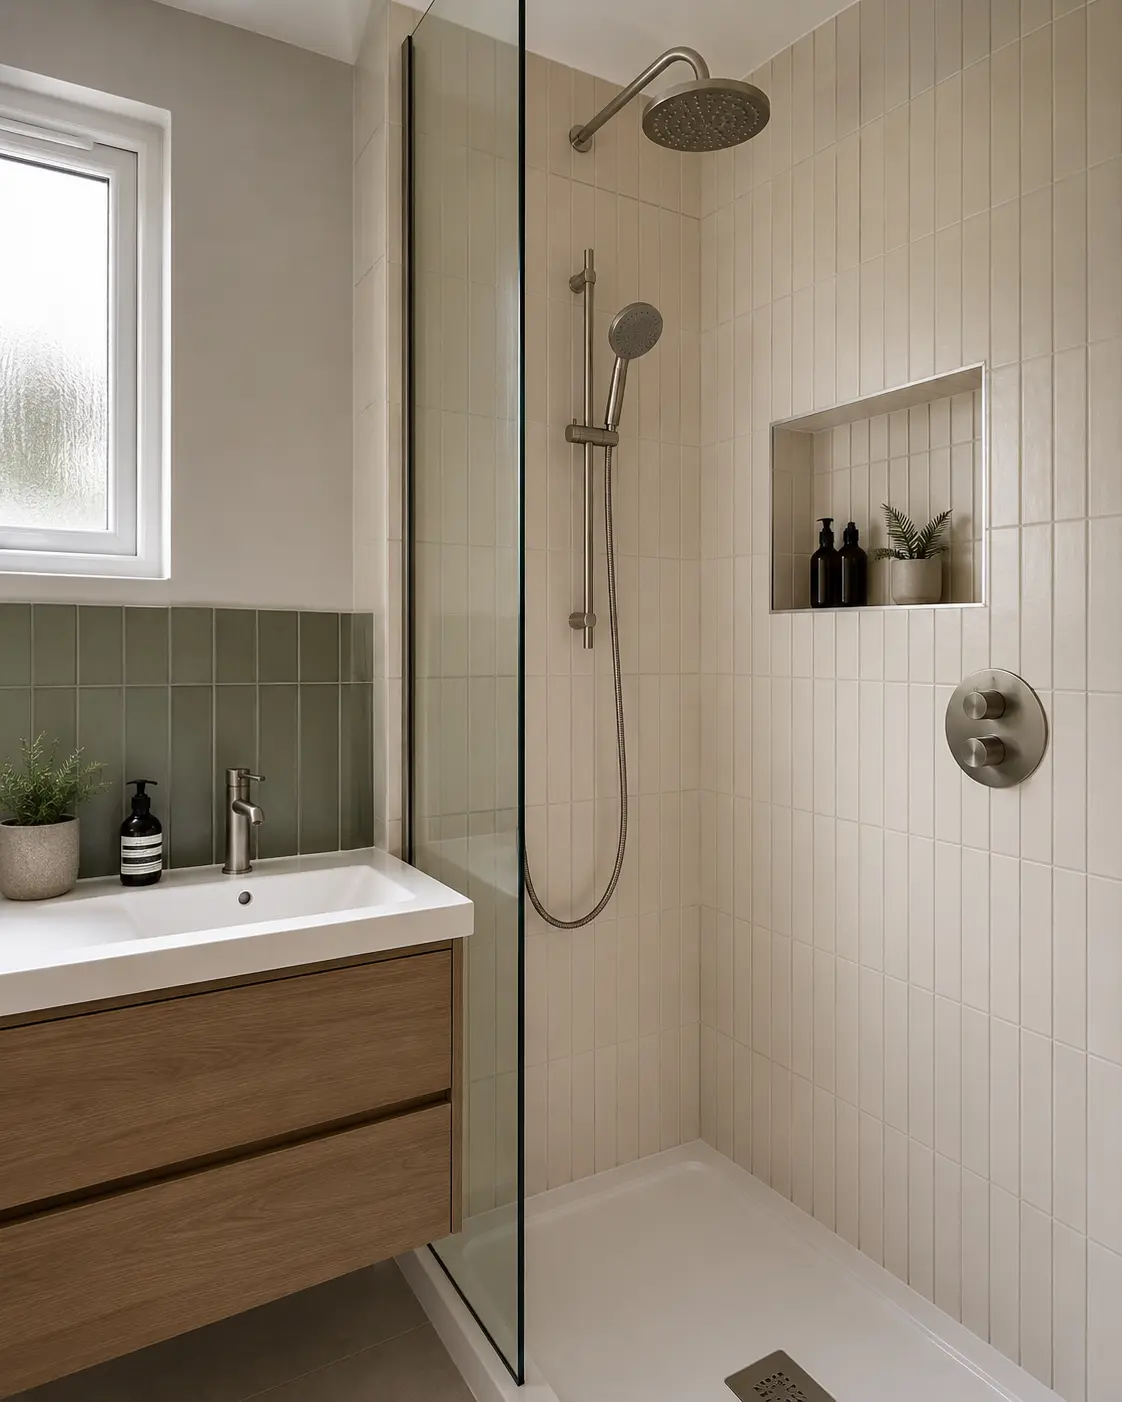
Understand What the Waterproofing Layer Does
Bathroom tanking is a term used for a waterproofing system fitted beneath the visible finish in a wet area. Its job is to help protect the wall or floor behind the tiles or other suitable covering. It is different from the surface you see when the bathroom is finished. The exact system and where it is needed depend on the room, products and installation being planned.
Tiles, grout and adhesive should not be assumed to provide the complete protection against water reaching the wall or floor underneath. A shower receives regular direct water, so the preparation and waterproofing need to be considered with the finished surface. Ask the installer to explain the selected arrangement in plain language and identify it in the quote. This guide describes questions to ask, not instructions for applying a particular product yourself.
Identify the Areas That Receive Water
Start with the shower or bath arrangement. Water may reach walls, corners, shelves, the floor and the junction around a tray or bath. An open wet-room shower has different details from an enclosed shower on a tray. The installer needs to assess the whole arrangement rather than assuming that the same small patch of waterproofing suits every bathroom layout.
Look at nearby furniture and the doorway as well. Screens help manage spray, but their position must work with the drainage and finishes. A window or recessed shelf adds details that need planning. Ask which areas the proposed system covers and how it connects to the other products. A general line saying waterproof bathroom is less useful than knowing what has actually been included for your room.
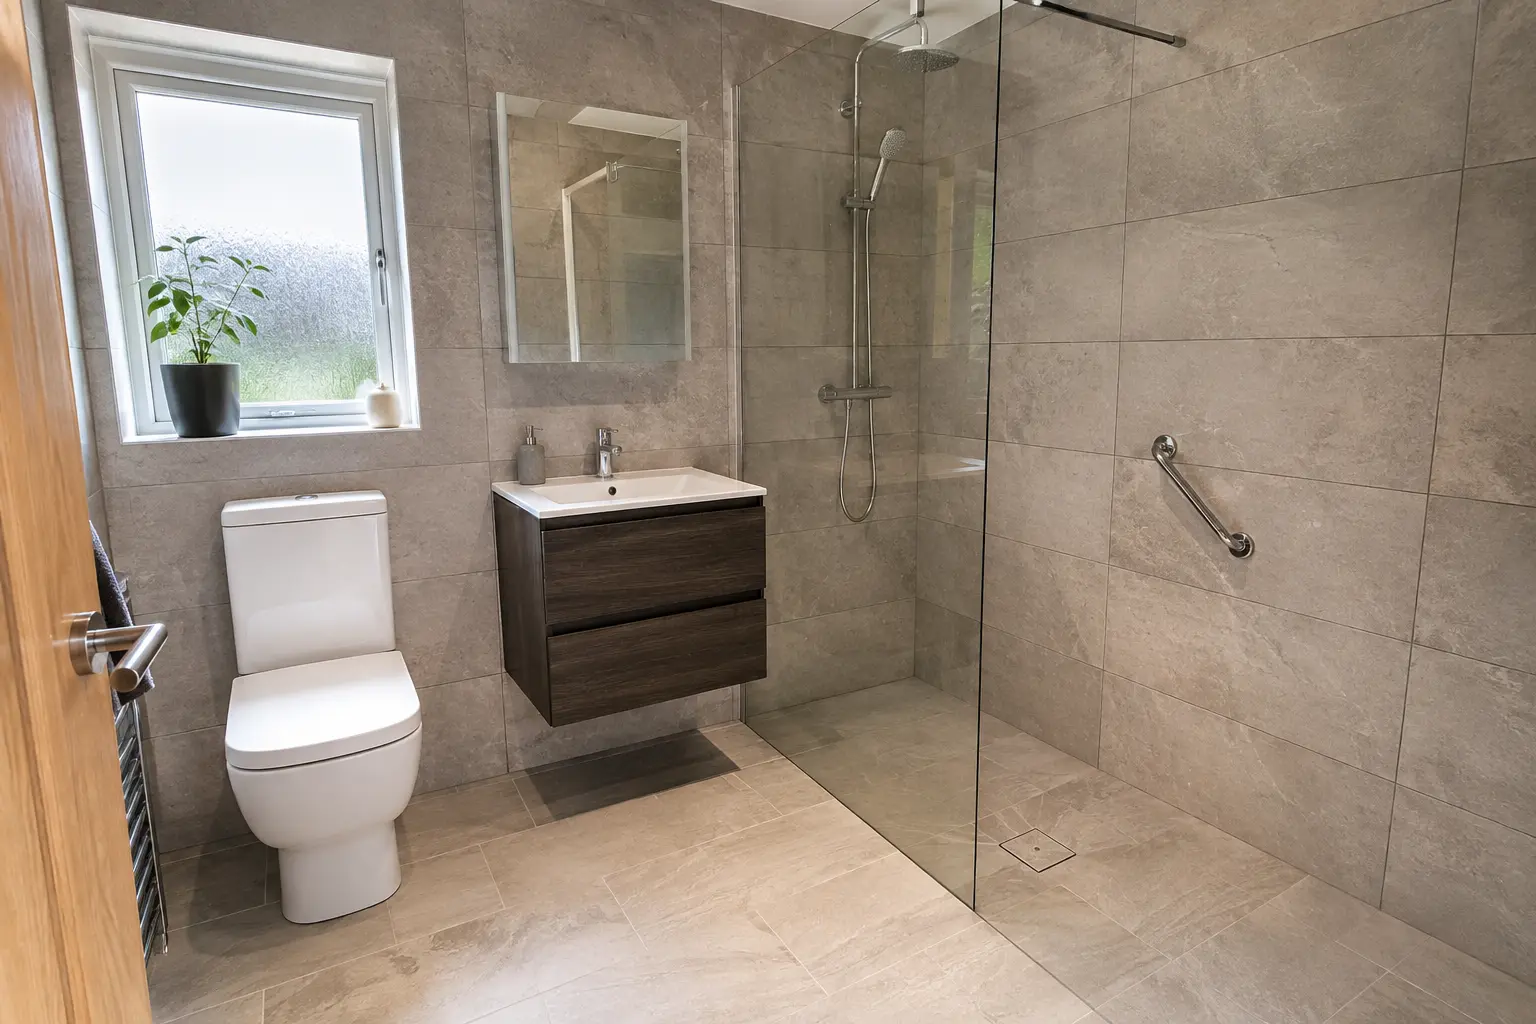
Check the Surface Before It Is Covered
The wall or floor beneath the waterproofing needs to be suitable for the selected system. Loose, damp, damaged or moving areas may need repair first. Have existing leaks and recurring damp investigated rather than simply covering the marks. The installer should follow the product requirements for the wall or floor underneath and its preparation, with any additional work explained before the new layers are applied.
Some conditions remain hidden until the old bathroom is removed. Agree how those findings will be shown to you and how extra repairs will be priced. A waterproofing product is not a substitute for a suitable structure or a repair to an active fault. Keep the agreed preparation with the quote so you can understand the work that happens before the attractive finish goes on.
Treat Corners and Openings as Part of the System
Waterproofing has to work around more than a broad flat wall. Corners, joins, pipe openings and connections to trays or drains need details suited to the chosen products. Manufacturers can specify particular tapes, seals or accessories within their systems. The installer should use compatible materials and the required method rather than mixing products simply because they all carry a waterproof description.
Ask how built-in shelves, seats or concealed shower fittings affect the plan. Their supports and openings need considering before the wall is finished. Keep access available for plumbing parts that may need maintenance. You do not need to memorise a technical specification, but you should know which system is being used and who is responsible for fitting its different parts correctly.
Allow for the Required Fitting Sequence
Preparation, waterproofing and tiling or other finishes need to follow the instructions for the actual system. Materials may require time before the next stage or normal shower use. Do not assume a layer is ready simply because its surface looks dry. Ask the fitter how these requirements affect the expected timetable and when the completed bathroom can be used.
The quote should include the preparation and waterproofing work that the chosen installation requires. Compare this when reviewing different prices, rather than looking only at tile or panel costs. If a finish or product changes, have the installer check whether the original system remains appropriate. A substitution should not silently alter the work protecting the surfaces behind the bathroom.
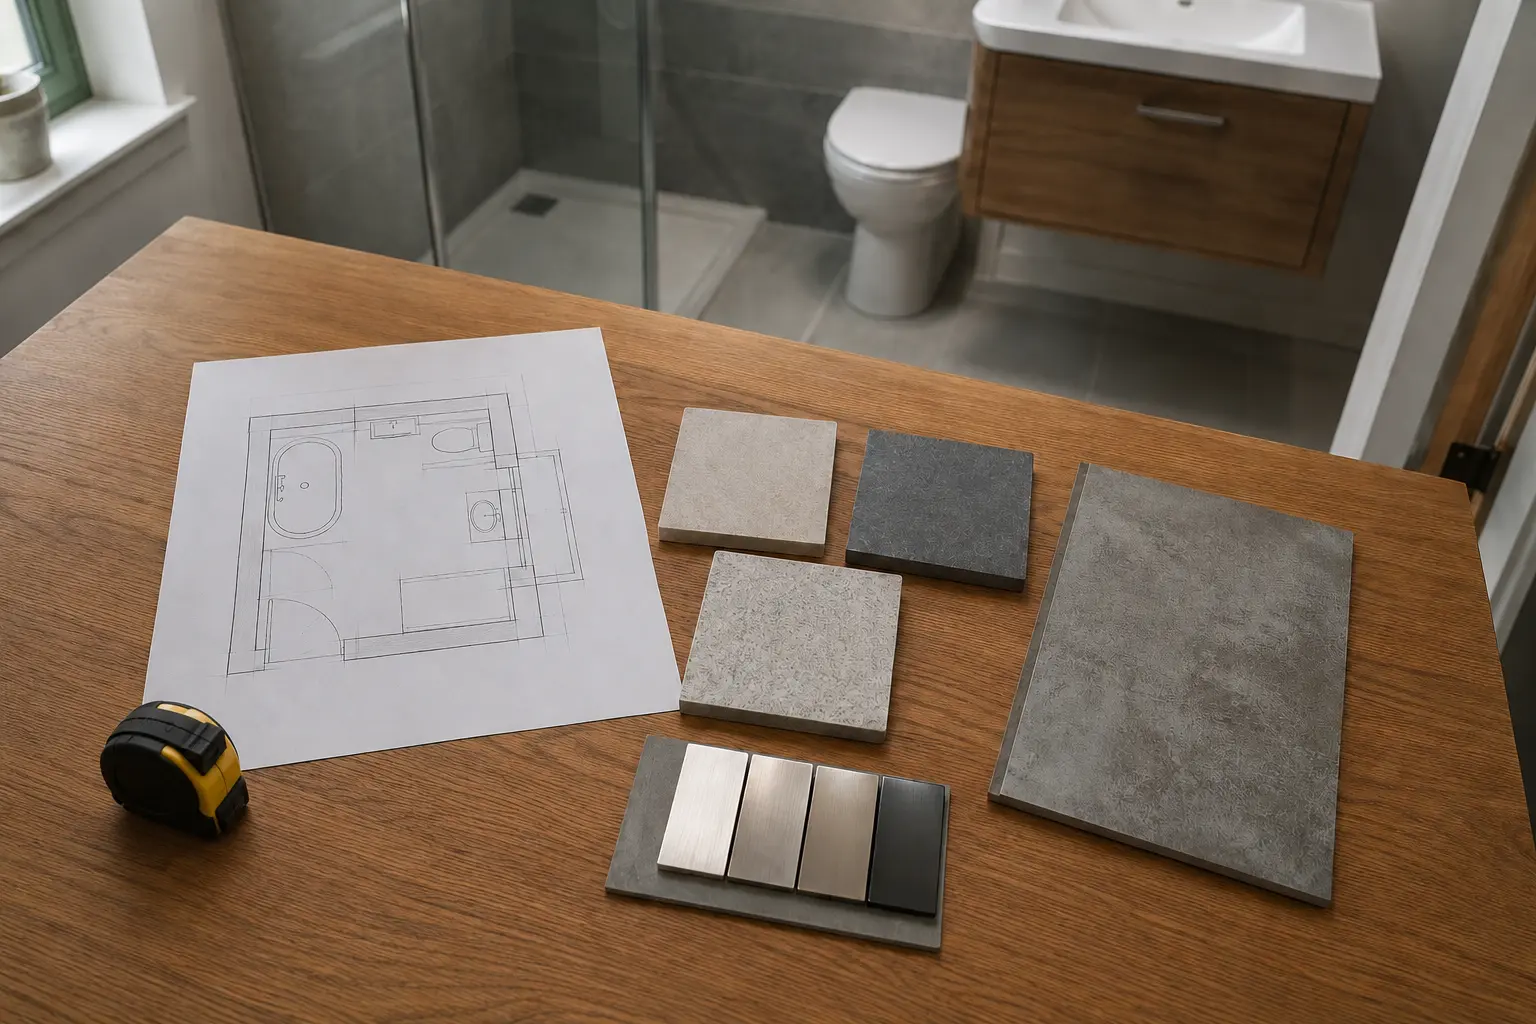
Keep Records and Ask Before Later Alterations
Keep the product names, installation information and any useful photographs supplied during the work. These records can help if a fitting later needs repair or an accessory is proposed. Before drilling through shower walls or floors, ask about the fixing method and how the selected waterproofing system should be treated. Adding a shelf is not always just a decorative change to the visible tile.
After installation, follow the care instructions for the whole bathroom, including joints and seals. Report escaping water or recurring damp so its cause can be checked; do not assume another layer of sealant will solve every fault. Good waterproofing is part of a properly planned bathroom, working with suitable surfaces, drainage and fittings. It should be explained clearly before the finish hides it from view.
Discuss the Work for Your Bathroom
For the fitting work and choices to discuss, read our wet rooms page.
Call 0141 473 6800 or contact the bathroom team about your room in Paisley or Renfrewshire.