
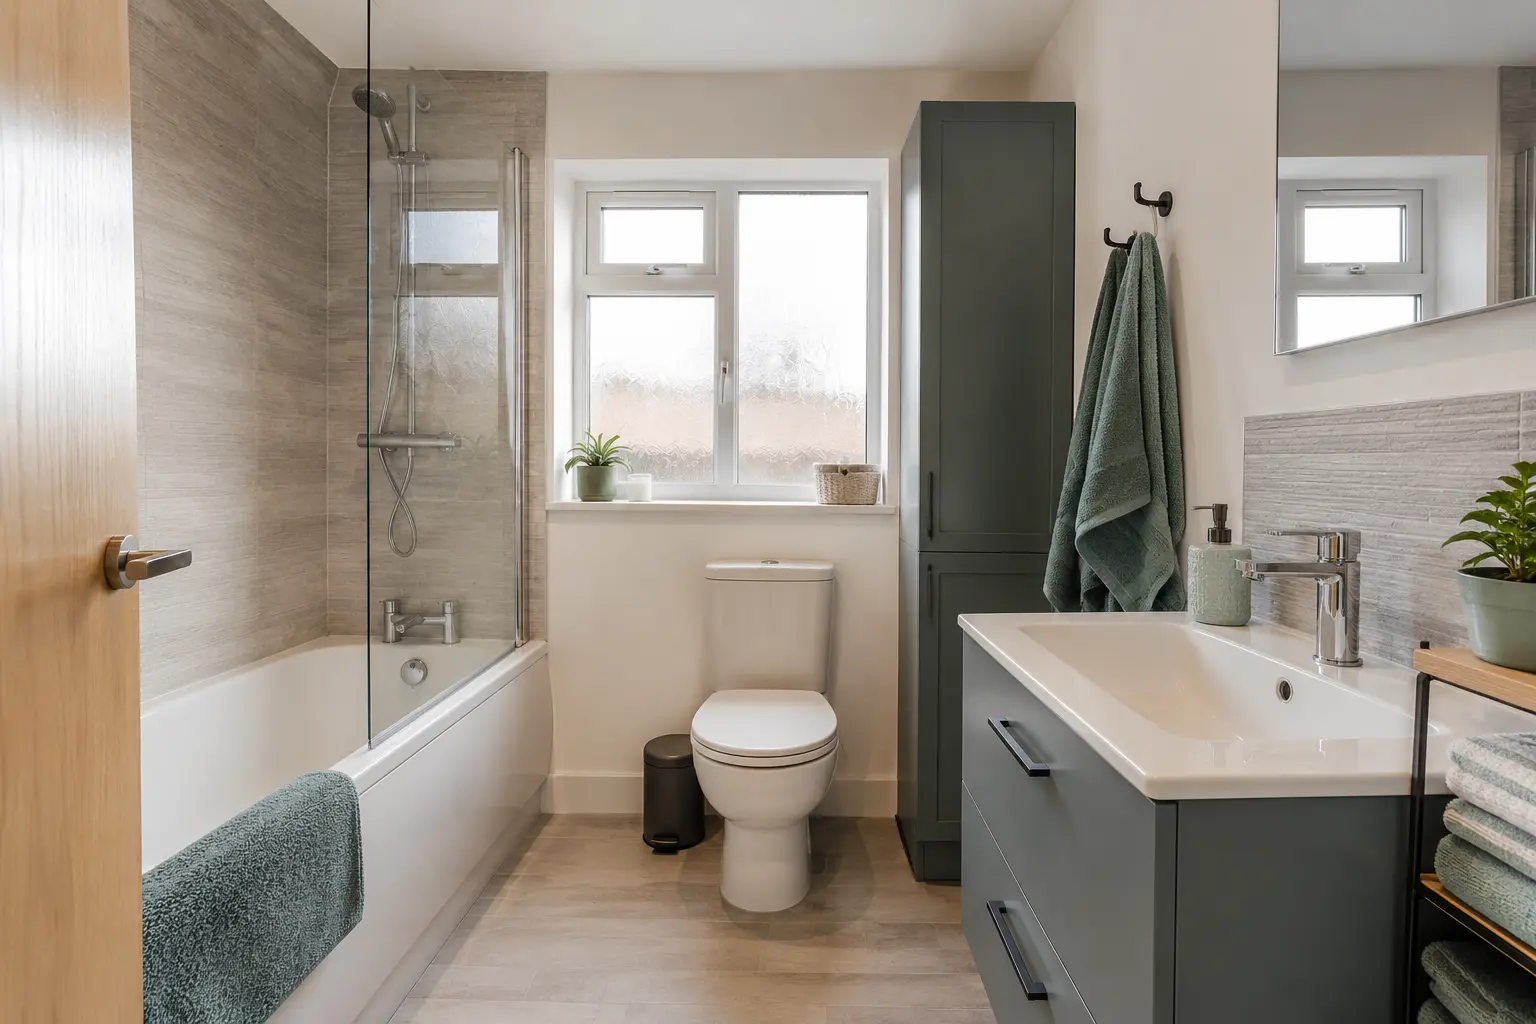
Decide Whether You Want Warm Feet or Room Heating
Underfloor heating can be discussed as a way to make the floor more comfortable, but that is not the same as confirming it will heat the whole bathroom. Explain what you want to improve: a cold floor, an uncomfortable room or the position of an existing radiator. The heating design needs to consider the actual room and available heated area before a system is selected.
Ask whether other heating will still be needed. A small clear floor area between the bath, toilet and furniture may limit the space available for a chosen system. The answer should come from the room assessment rather than an advertising statement for a typical bathroom. Keep the proposed heating role clear in the quote so you understand what the installation is intended to achieve.
Compare Suitable Systems for the Existing Floor
Electric and water-based underfloor heating use different equipment and installation arrangements. The appropriate choice depends on the property, existing heating, floor and amount of work being carried out. Ask the installer which systems are suitable for your project and why. Do not choose only by the price of a heating mat or pipe kit without understanding the rest of the installation it requires.
The current floor condition also matters. Preparation, insulation or other layers may be needed for the selected system, with product-specific requirements. Have damaged or damp areas checked before new materials cover them. If the floor is being opened during the bathroom refit, agree how hidden problems will be reported and priced so heating does not become an excuse to overlook necessary repair.
Check the Floor Finish and All Supporting Materials
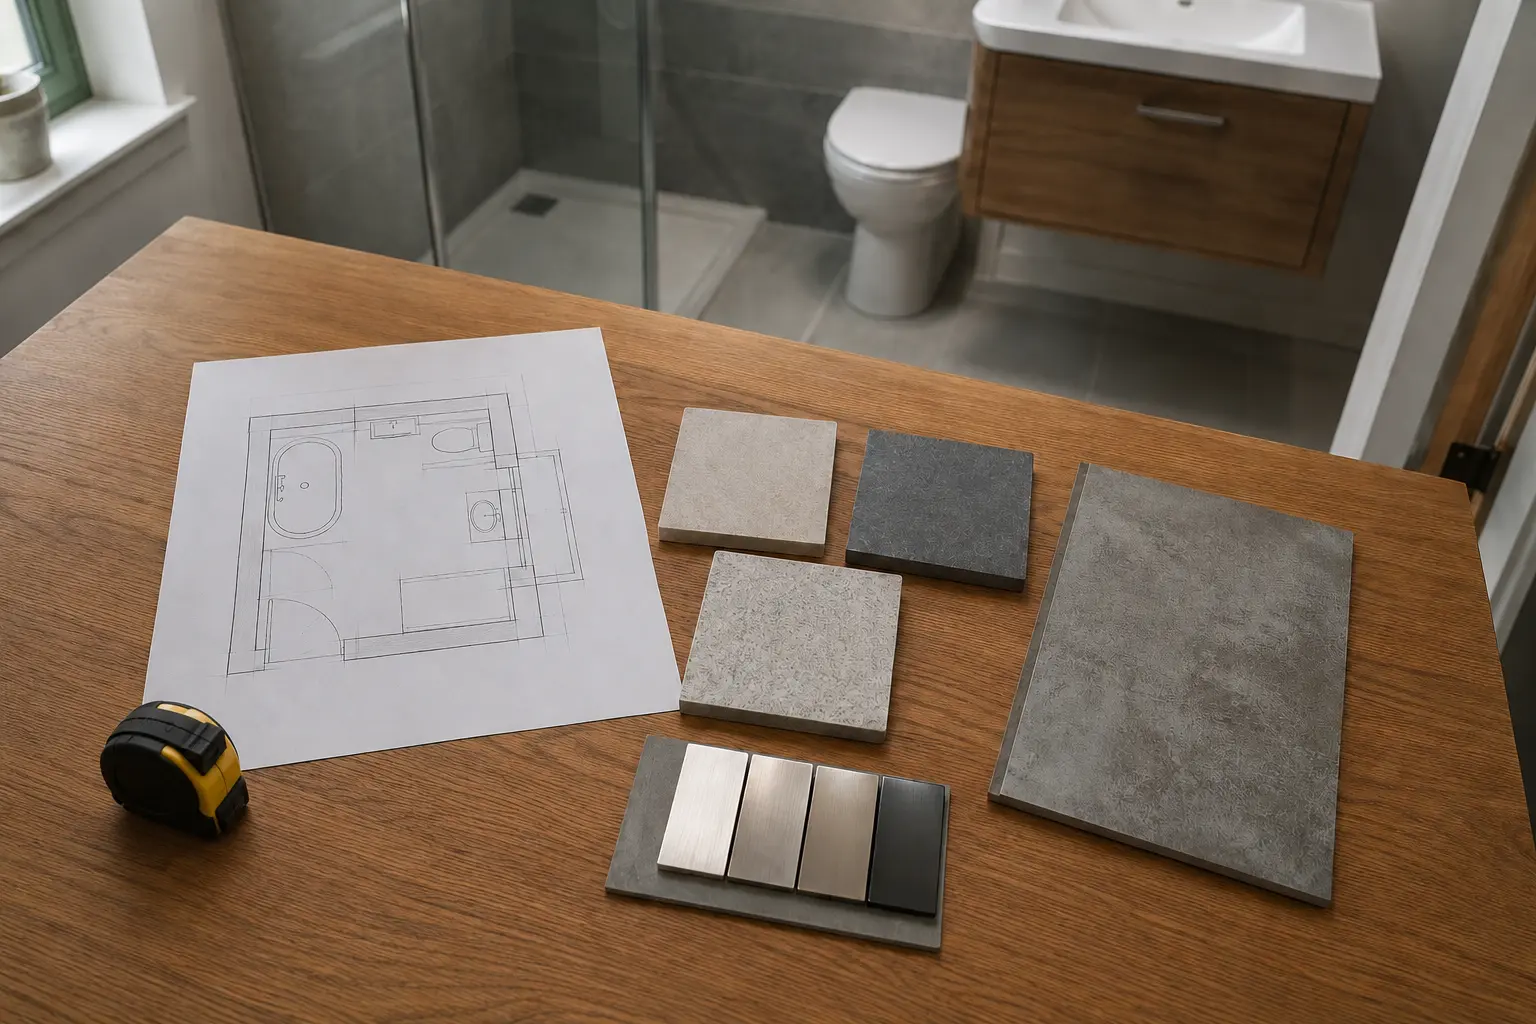
The floor covering must be suitable for the chosen heating system and its permitted operating conditions. The same applies to underlays, adhesives and other layers used with it. Different tiles, vinyl, timber or laminate products can have different restrictions. Check the exact range and installation instructions with the supplier and installer rather than assuming that all products within a broad flooring category are interchangeable.
Check how much water the floor will receive as well. A product may suit an ordinary bathroom floor yet be unsuitable within a shower area. Underfloor heating does not change that limitation or replace waterproofing. If the plan includes a wet room, the heating, floor finish, drainage and waterproofing need coordinating as one installation. Have those details confirmed before buying products from separate ranges that may not work together.
Allow for Floor Height, Controls and Testing
All the layers beneath the finished floor can affect the height at the doorway and around fittings. Ask how it changes the join to the next room, the shower entrance and any planned furniture. A thin heating product alone does not describe the thickness of every material needed beneath and above it. Review the full arrangement rather than comparing only the advertised thickness of one component.
Controls and sensors also need planning in suitable positions. A qualified electrician should handle bathroom electrical work and any required electrical connection, checks and certification for an electric system. Ask what testing is completed during the installation and what records you will receive. Do not attempt to move or repair hidden electrical heating parts as an ordinary floor-cleaning or decorating task.
Understand Costs and Everyday Operation
Compare the full installation cost, including preparation, heating equipment, controls, floor materials and fitting. The cost of using the system depends on the equipment, how it is controlled, the room and the applicable energy tariff. Avoid treating a generic running-cost example as a promise for your home. Ask for an explanation based on the proposed system and your expected use.
At handover, learn the thermostat settings and how the system is meant to operate. Some floors and installations respond differently, so follow the supplied instructions rather than continually changing controls because another room heats faster. Check when a newly fitted system can first be switched on and how that relates to adhesives or other materials. The installer should explain the correct start-up procedure for the completed floor.
Keep the Information for Future Work
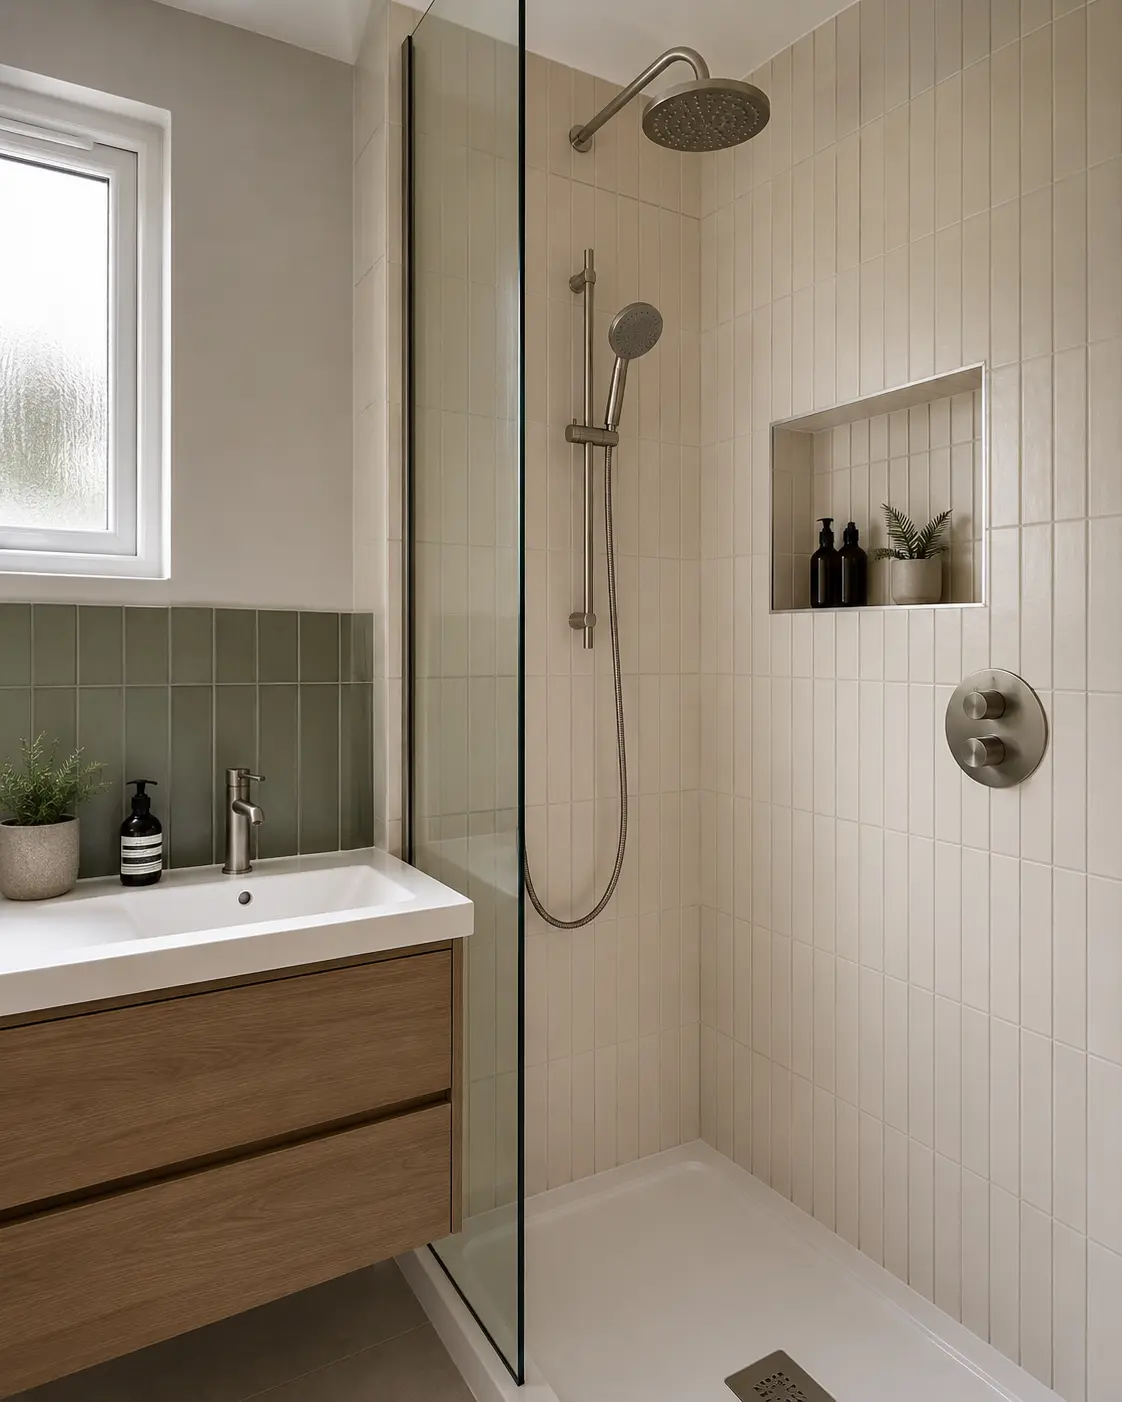
Retain the heating model, controller information, installation records and floor-product instructions. A layout record can be useful before anyone later drills, fixes furniture or repairs flooring. Explain that heating is installed before arranging changes to the room. An accessory or replacement fitting should not be attached through the floor without checking the position of the system and the appropriate method.
If the floor or heating develops a fault, report the symptoms to a suitable installer and provide the product information. Do not assume the remedy is to raise the temperature or cover a damaged area. Underfloor heating works best as an agreed part of the bathroom plan, with suitable materials, clear controls and realistic expectations about comfort, installation and ongoing use.
Discuss the Work for Your Bathroom
For the fitting work and choices to discuss, read our heating & lighting page.
Call 0141 473 6800 or contact the bathroom team about your room in Paisley or Renfrewshire.