
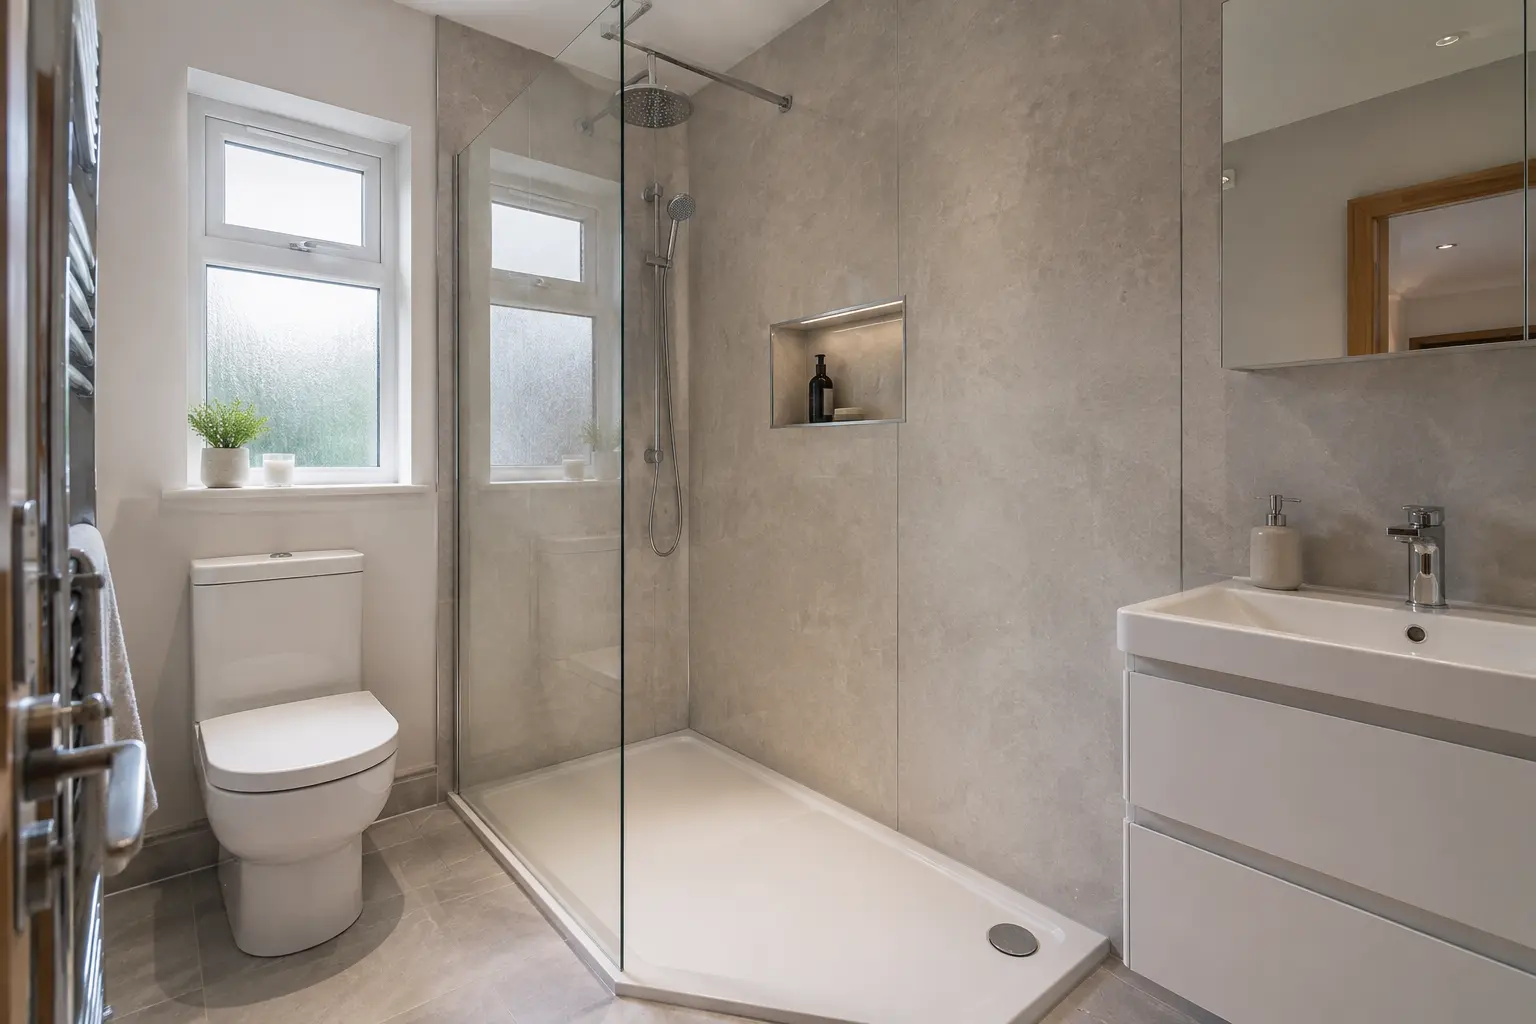
Look at the Full Wall Layout
A tile or panel sample shows colour and surface, but it does not show the finished bathroom. Tiles create a pattern of grout joints, while panels have sheet sizes, joins and trims. Compare how each option fits around the actual window, corners and shower. Ask where cuts and joints will appear before choosing a product solely because a small sample looks attractive beside the taps.
The scale of the room matters to the appearance. A broad uninterrupted panel in a display may need several cuts in a compact bathroom, while a tile pattern can change where it meets a niche or sloping ceiling. Use the room measurements to discuss the layout. This helps you understand what will be visible in your own bathroom rather than expecting every wall to resemble the showroom.
Check Suitability for the Shower Area
The shower walls receive more direct water than some other bathroom surfaces. Check the intended use of the exact panel or tile system and the installation instructions. A stone or marble effect describes the appearance, not the complete waterproofing arrangement. Ask the installer which products work together in the chosen position, including the surface beneath, adhesive, joints and seals around the tray or bath.
Different panel ranges can use different materials and joint systems. Tiles also vary in their specifications and fitting requirements. Do not assume instructions for one product apply to another that looks similar. Keep the selected range identified in the quote and ask about any proposed substitute before fitting. The visible finish must be considered as part of the complete wall installation, with its edges and connections correctly planned.
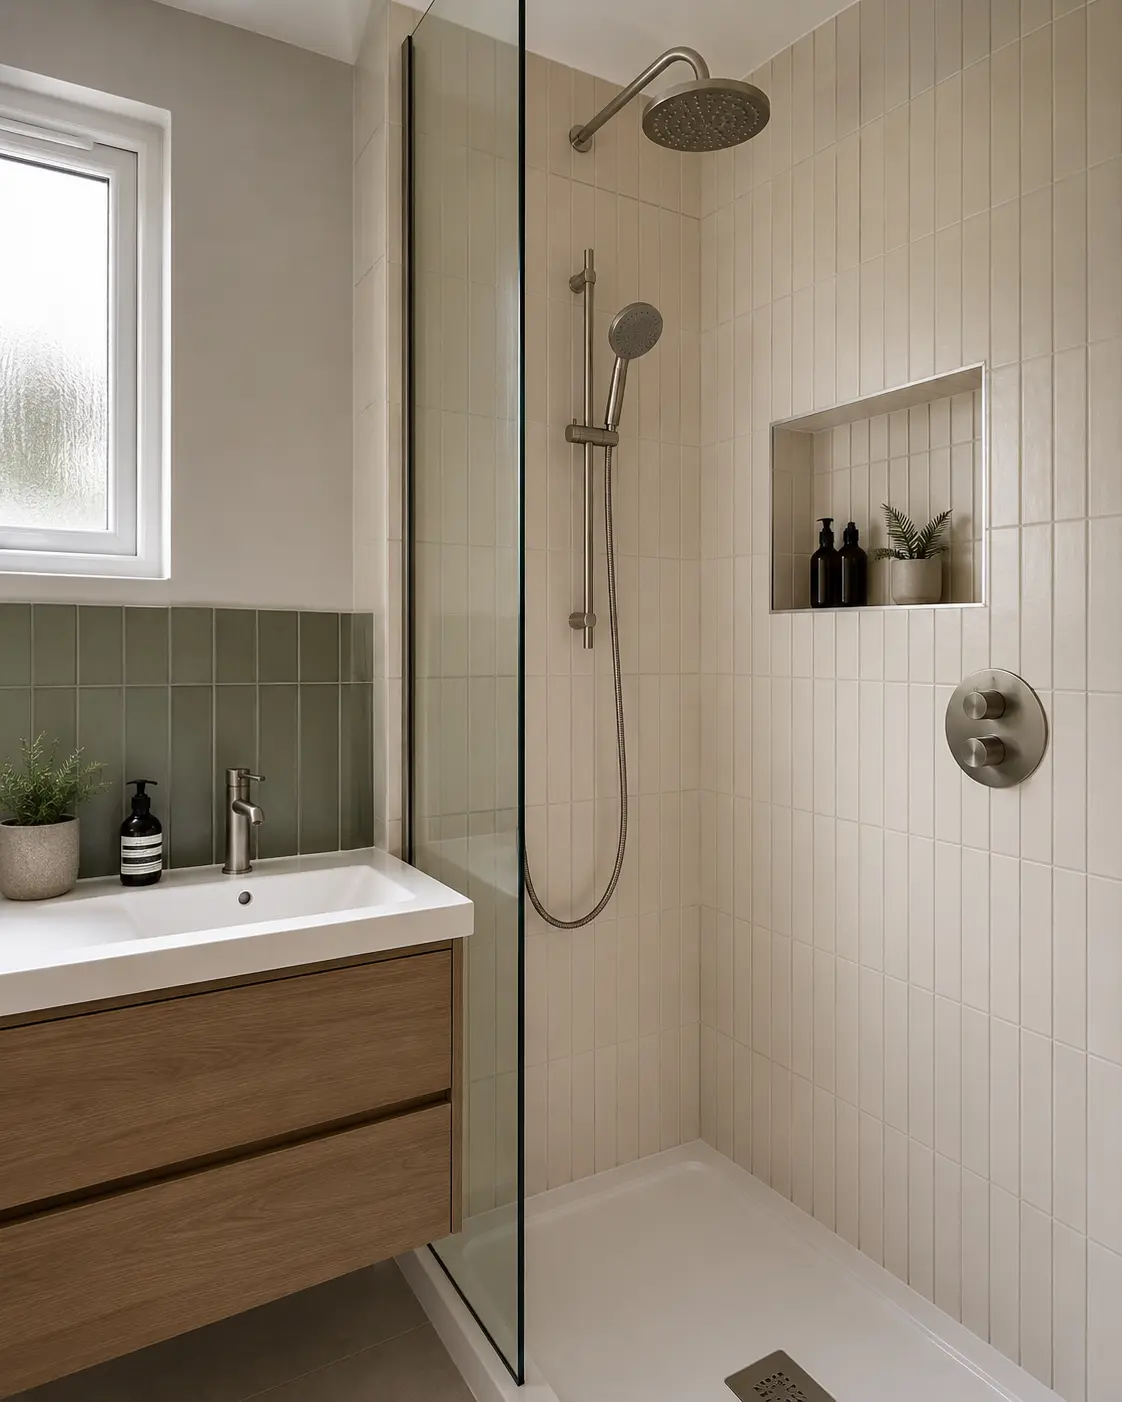
Have the Existing Walls Assessed
Loose material, uneven surfaces, damp damage and leaks need checking before they are covered. Ask which preparation is included and which areas can only be inspected after the old bathroom is removed. A new finish should not simply hide a problem that remains active behind it. If additional repair is found, have the work and price explained before the installer proceeds.
Some panel manufacturers allow fitting over sound existing tiles when specified conditions are met. This does not make it suitable for every wall or panel range. The installer should follow the actual instructions and assess the surface underneath. Ask how an extra layer affects dimensions at the bath, tray, window and screen. What appears quicker at first may still require preparation and careful finishing to work correctly.
Compare Cleaning and Joint Care
Panels can reduce the number of grout lines compared with many tiled layouts. They still have joints, trims and seals that need suitable care. Grout-free does not mean maintenance-free. Read the instructions for the panel you choose and use recommended cleaning methods. A chemical or abrasive tool that works on one bathroom surface may damage a different finish nearby.
For tiles, compare the surface and grout together. Texture and joint width can affect the cleaning routine, but the layout matters too. Check access behind the screen, beside the bath and around furniture. A narrow gap remains awkward whatever wall finish is fitted. Keep cleaning and maintenance information after the work so later care follows the exact products rather than a general description such as easy-clean.
Ask About Repairs and Future Access
A damaged tile, panel or joint can involve different repair work. Ask how the affected area would be assessed and which parts might need replacing. Keep the product name, colour and range details for future reference. Later batches may not match an older finish exactly, so it helps to know what was fitted rather than trying to identify the material from a photograph.
Plumbing and concealed shower parts may also need attention during the life of the bathroom. Agree how they can be reached without unnecessary damage to the finished wall. A continuous surface should not remove all practical maintenance access. Discuss this with the fitter while the layout is being planned, especially around concealed controls or furniture that would otherwise cover the connections completely.
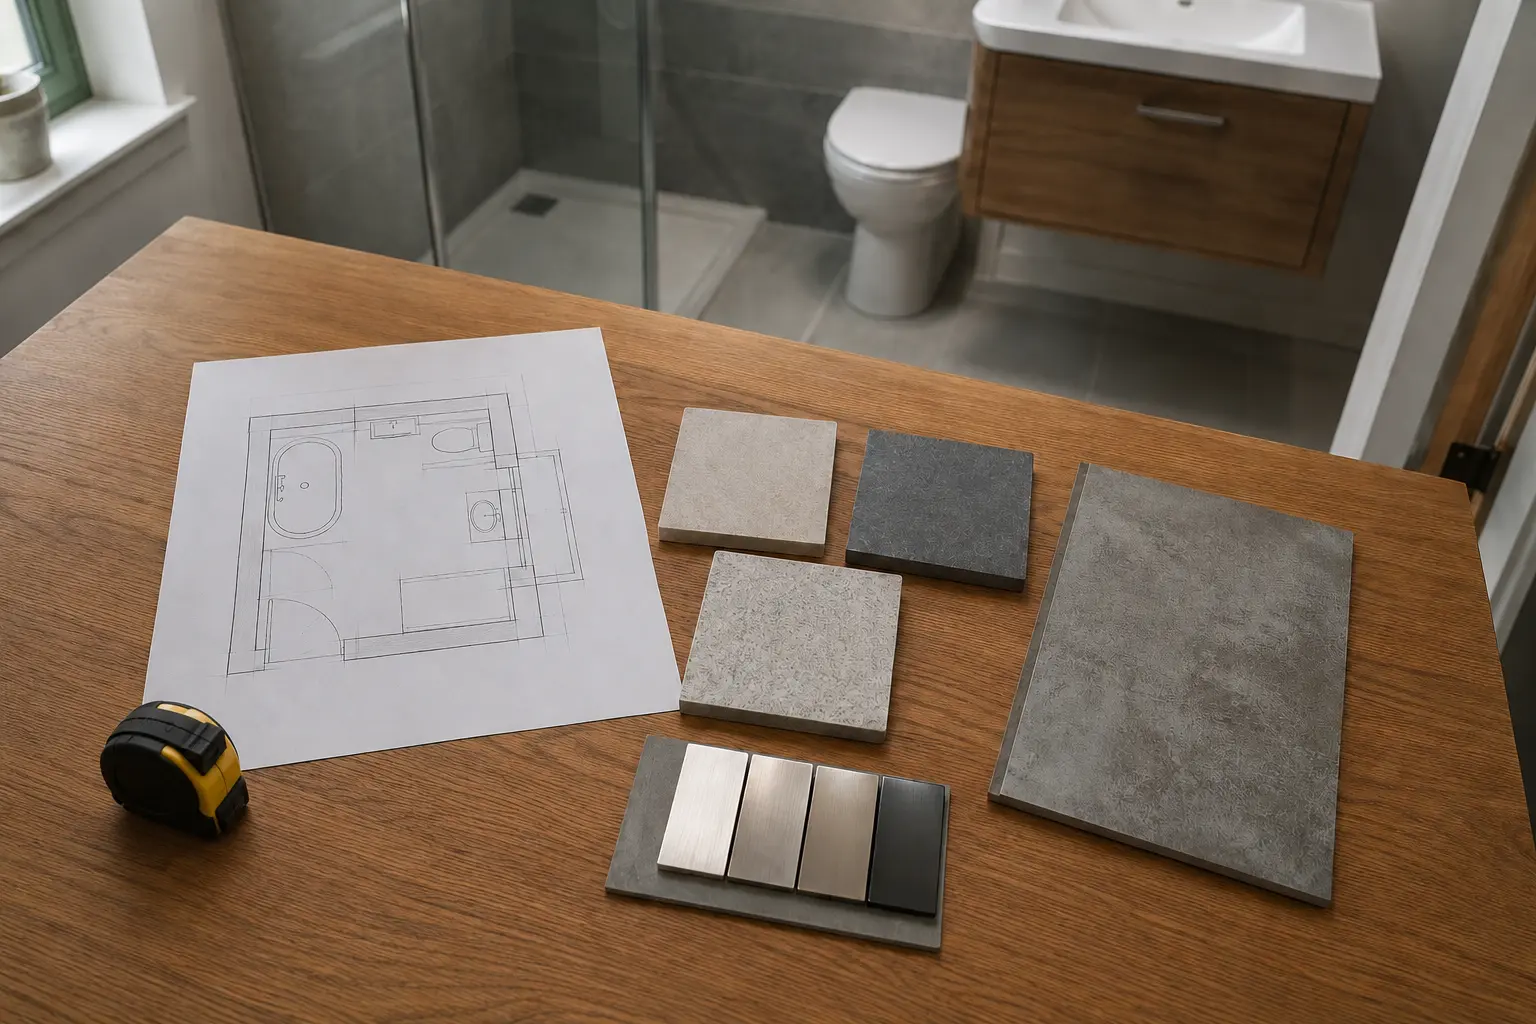
Compare Complete Fitted Prices
Compare the same wall coverage and level of finishing in each quotation. Include removing old material, preparing the surface, supplying products and fitting around windows, corners and shelves. A lower price for the visible material does not necessarily produce a lower total for the complete room. Check the trims, sealants and any decoration or repair outside the chosen wall area as well.
View the wall samples with the floor, furniture and lighting before deciding. Record the exact products and colours, and check substitutions against the rest of the room. Both panels and tiles can be useful choices when their installation and care suit the bathroom. Choose with the finished appearance, cleaning routine and full fitting work understood, then keep the product instructions with your final quote.
Discuss the Work for Your Bathroom
For the fitting work and choices to discuss, read our walls & floors page.
Call 0141 473 6800 or contact the bathroom team about your room in Paisley or Renfrewshire.