
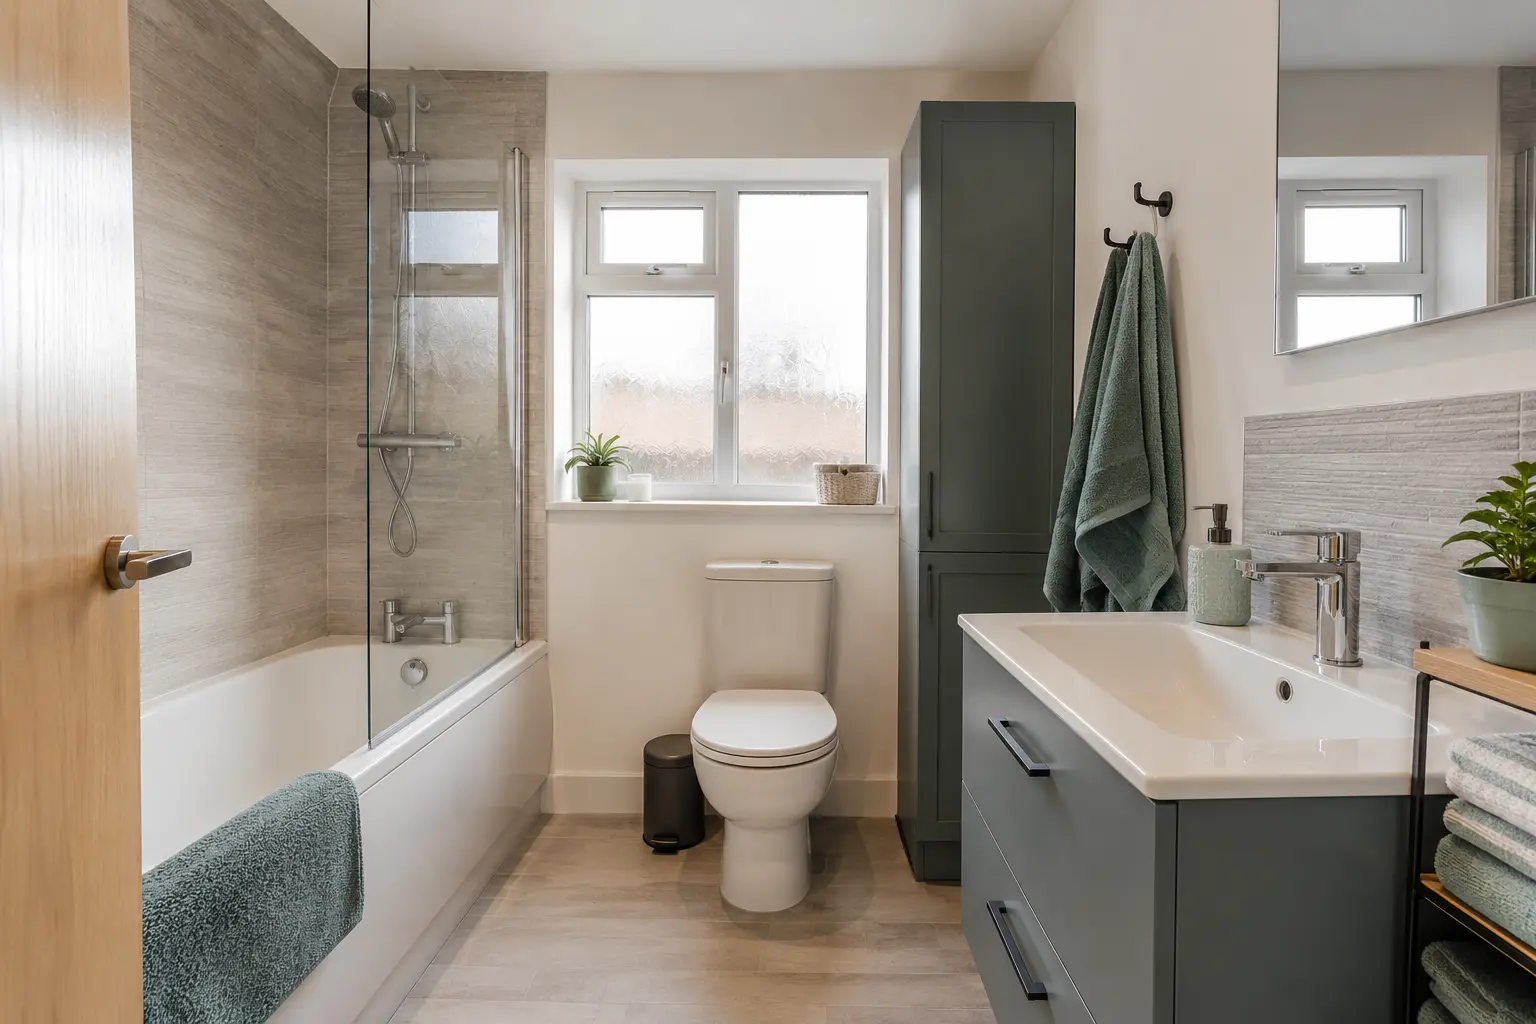
Separate Ordinary Bathroom Use From a Shower Floor
A floor beside a bath may receive splashes, while the floor within an open shower has different demands. A wet-room floor is part of an installation designed for drainage and waterproofing. Do not assume a product advertised for bathrooms is automatically suitable inside the shower itself. Start by marking where water will reach, then discuss the exact flooring and fitting system with the installer.
Labels such as waterproof or water-resistant do not explain every joint, edge or installation limit. Check the product instructions for its intended position. Tiles, sheet flooring, vinyl planks and laminate ranges can have different requirements even when they look alike. Ask about the selected range rather than relying on a general statement about a whole category of flooring or a photograph that shows a similar room.
Check What Is Beneath the Old Floor
The new finish needs a suitable base. Loose, damaged, damp or uneven areas can affect the preparation needed before fitting. Ask what can be assessed at the home visit and what may only become visible after old products are removed. The quote should identify the expected preparation, with a clear process for explaining and pricing additional repairs if hidden damage is uncovered.
Different flooring systems need different support, underlay, adhesive or other materials. Follow the requirements for the actual product instead of assuming one method suits every tile or plank. A new covering should not be expected to hide movement or an unresolved leak. Keep approved repair work with the quote so you understand why it was needed and what was completed beneath the visible floor.
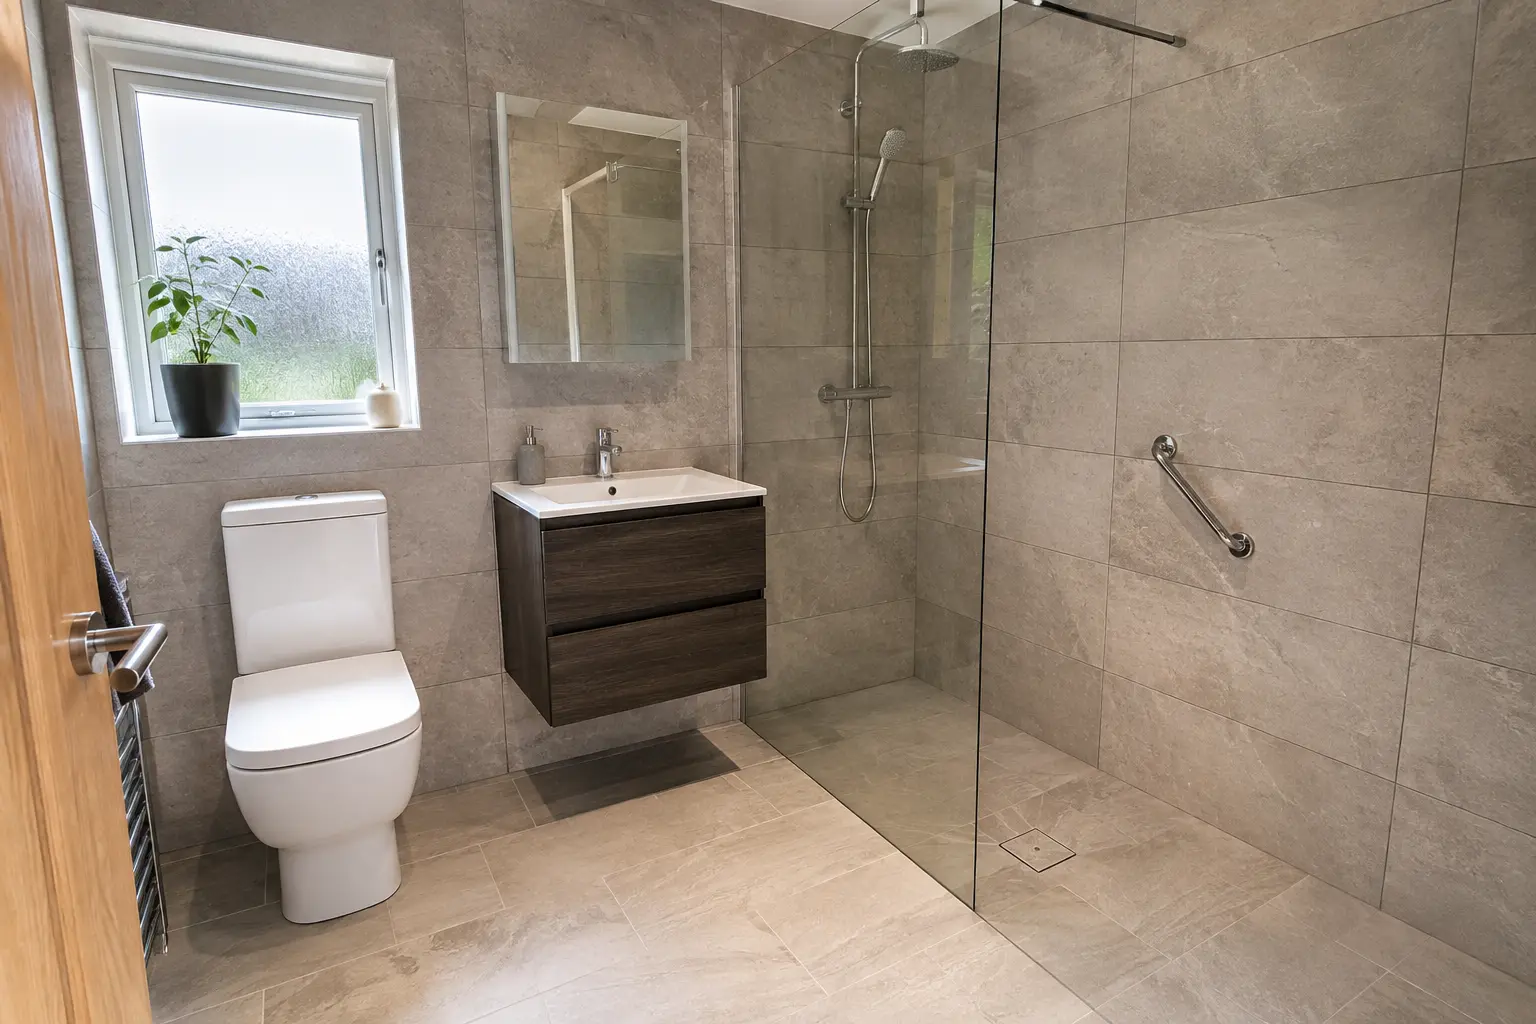
Plan Edges, Doorways and Furniture
A flooring sample does not show how the installation ends at the wall, doorway, bath or pipe openings. Ask which details need sealing and where the selected system requires room for movement. Those requirements depend on the product. A general promise of a neat finish should be backed by an explanation of how the actual flooring will meet the surrounding fittings.
Check any change in level at the bathroom door and how the floor joins the next room. If furniture or a bath moves, areas previously hidden may need repair or a new covering. Confirm how those areas are handled rather than assuming the existing finish extends beneath every fitting. Keep access to panels and connections usable so future maintenance does not unnecessarily damage the new floor.
Compare Grip and Everyday Cleaning
Ask about the slip resistance of the precise surface you are considering. A textured appearance does not prove that a floor is slip-proof in every condition. Water, soap and cleaning residues can affect use. Explain individual balance or access needs where relevant and consider the whole layout, rather than expecting the floor finish alone to make every part of the bathroom suitable for everyone.
Read the maintenance instructions before buying. Some products restrict particular cleaning chemicals, abrasive tools, steam cleaners or the amount of water used. Compare those instructions with your normal routine. Leave room to clean around the toilet and cabinets, where tight gaps can be troublesome. The most attractive sample is less useful if the finished floor needs care you do not understand or cannot carry out comfortably.
Choose the Colour With the Other Finishes
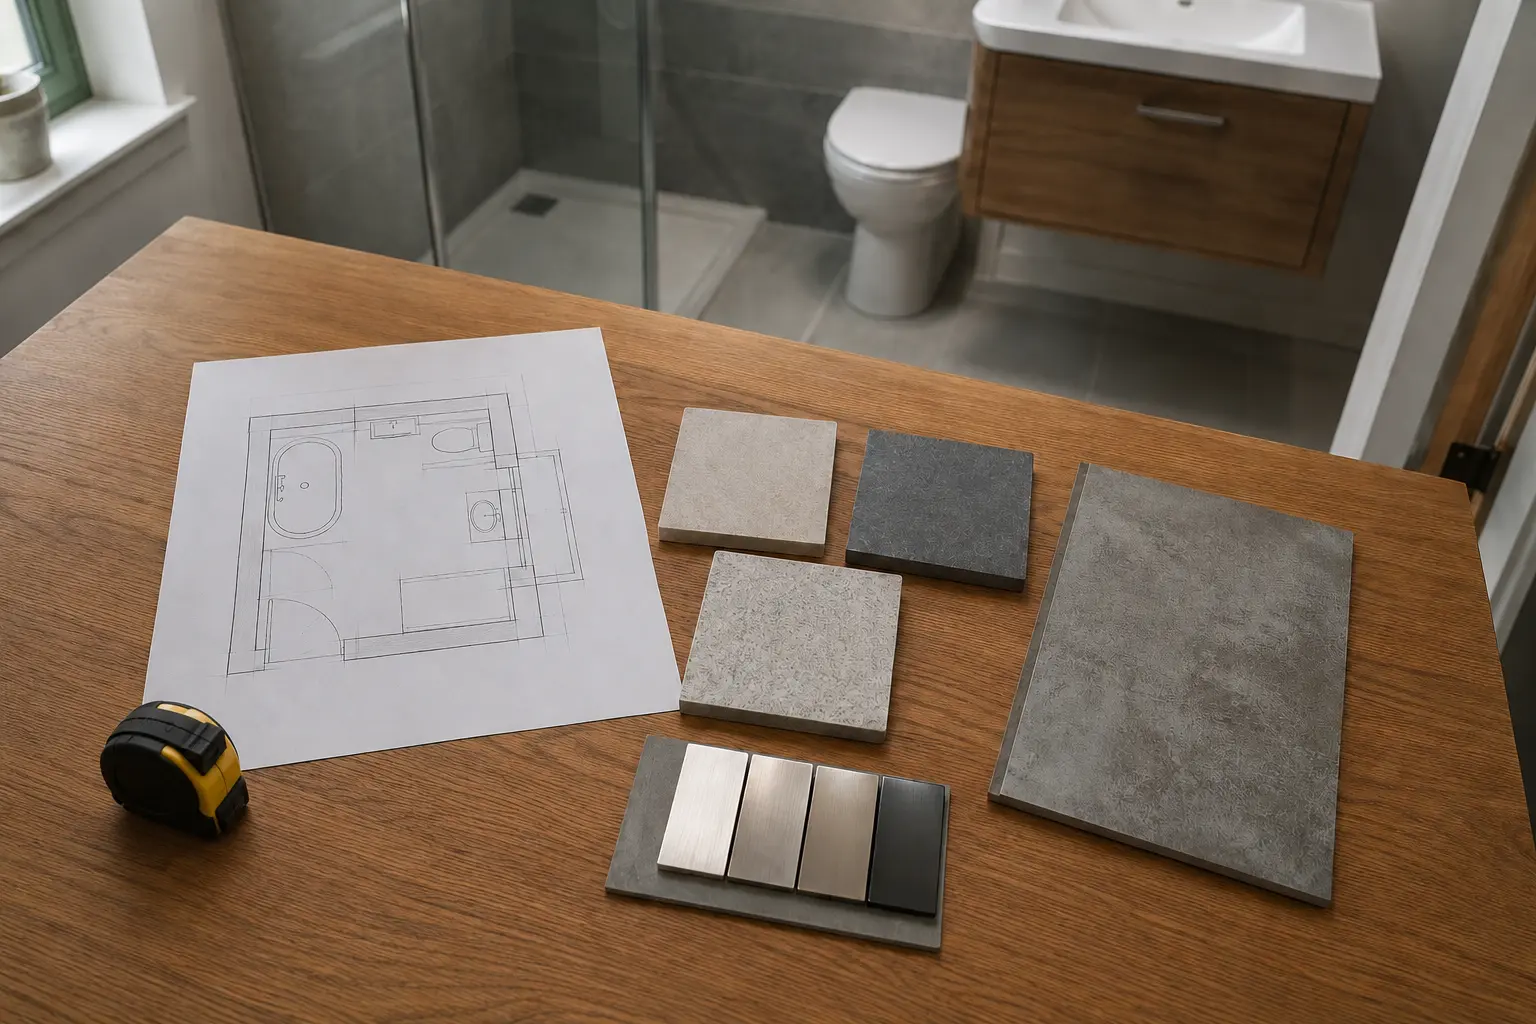
Look at flooring, wall and furniture samples together, preferably in lighting similar to the bathroom. A wood-effect floor and timber cabinet can have different tones, while a pale finish may look warmer or cooler beside the walls. Screen images can change colour and hide texture. Compare real samples where possible instead of trying to remember how each looked on a separate visit.
Pattern size and direction also affect a small room. Ask where cuts will fall beside the bath, shower and doorway. A simple layout may make the finish easier to follow, but it does not replace adequate space between fittings. Choose the measured arrangement first, then the colour and pattern you enjoy. Keep the exact product and finish name with the quote to avoid confusion when ordering.
Keep the Fitting and Care Details
Compare the full price, including removal, preparation, materials, installation and finishing at edges. Ask when the new floor can receive normal use and whether other fitting work must happen before or after it. If a different product is suggested, check its suitability again rather than accepting it solely because the colour matches. Its installation and cleaning requirements may differ from those already discussed.
At handover, keep the product information and instructions for cleaning spills, checking joints and dealing with damage. Report a recurring damp area or loose finish rather than covering it with another product. A busy bathroom needs flooring that is suitable for the amount of water it will receive and properly fitted to the room, with a care routine the household can follow after the installers have left.
Discuss the Work for Your Bathroom
For the fitting work and choices to discuss, read our walls & floors page.
Call 0141 473 6800 or contact the bathroom team about your room in Paisley or Renfrewshire.