
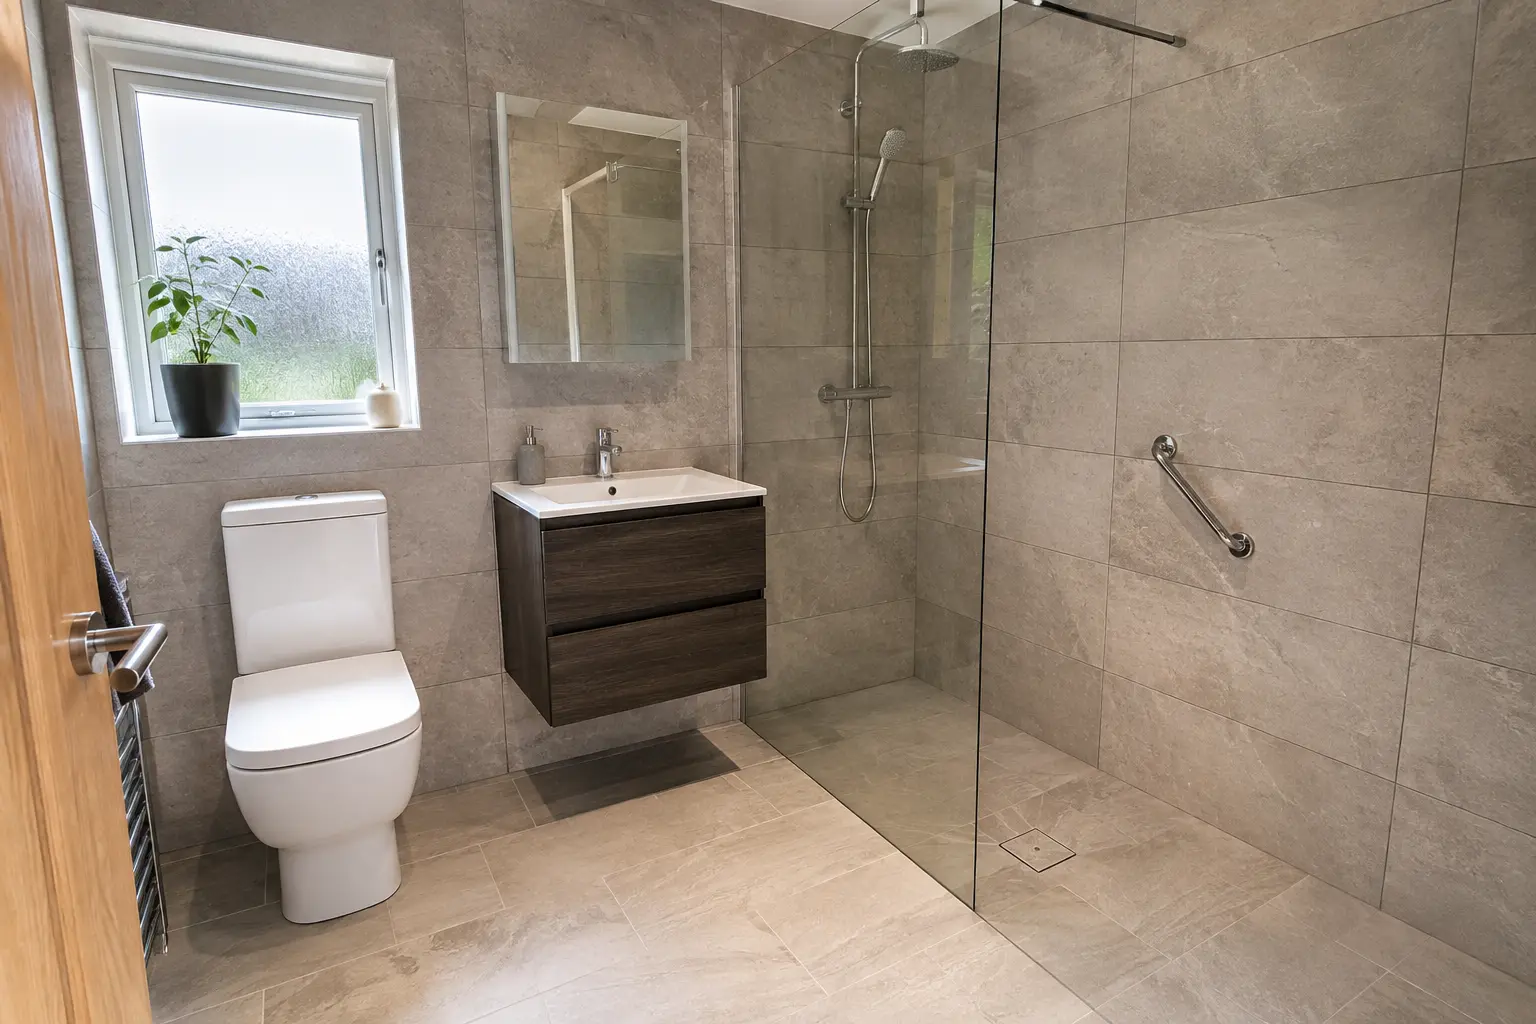
Understand the Difference in the Shower Floor
A walk-in shower often uses a tray and a screen with an open entrance. A wet room usually forms the shower area within a waterproofed floor arrangement that drains through the floor. Names are sometimes used loosely in product descriptions, so ask what the proposed installation actually contains. The tray, floor level, screen and drainage details are more useful than the label alone.
Both arrangements need a layout suited to the room and the person using it. An open appearance does not prove that the entrance is level or wide enough for every need. If stepping over a bath is difficult, explain that before products are selected. Where mobility or health needs affect the choice, get individual professional advice instead of expecting a general comparison to determine the right solution.
Have the Floor and Drainage Assessed
The existing structure and pipe route influence what can be installed. A shallow shower tray may still need a raised base to accommodate its drain. A wet-room floor needs suitable drainage and the required slope, waterproofing and support. Ask the fitter to explain the finished levels before agreeing a product, particularly if a low or level entrance is important to the change.
The assessment should include the surrounding room rather than only the shower footprint. Check the doorway, floor joins and access to plumbing parts that may need maintenance. If old flooring must be removed, some conditions may remain hidden until the work starts. Agree how any extra repairs will be discussed and priced instead of treating an early picture or sketch as a confirmed installation detail.
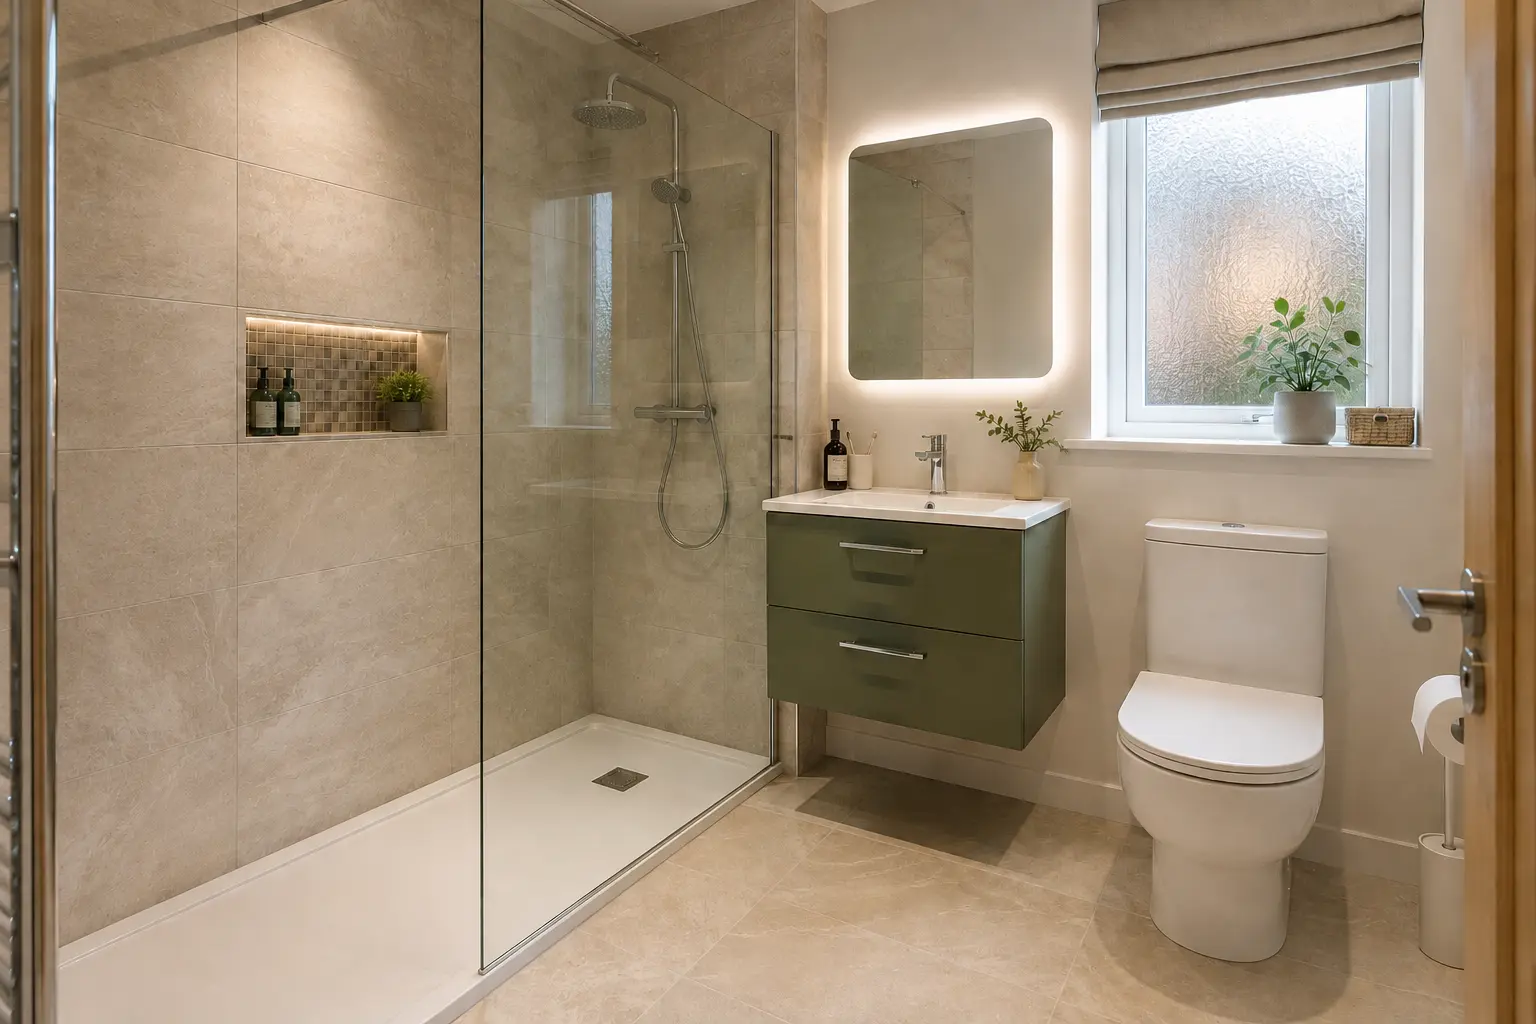
Compare the Entrance and Space Around the Shower
Look at the clear opening through which you enter, not simply the overall tray or screen size. Leave room outside for drying and reaching a towel. A fixed screen may avoid a moving door, but its position can still restrict the route past the basin or toilet. Draw the bathroom door and any cabinet drawers open on the plan to check the complete arrangement.
Consider who will use the shower and whether assistance, a seat or support rails are needed. These items require suitable positions and structural support, with the layout designed around the actual person. An open wet room is not automatically accessible in every respect. Compare movement, reach and the finished entrance together before deciding that the absence of a conventional enclosure solves all access problems.
Plan for Spray, Screens and Nearby Furniture
Water needs managing around either type of shower. The screen length and position, shower head and floor arrangement affect where spray can reach. Think about the basin cabinet, towel storage and doorway beside the shower. Ask the installer how those surrounding areas will be protected and finished, rather than assuming an open design keeps all water within an invisible boundary.
Choose wall and floor products suitable for the amount of water they will receive. A floor described as suitable for an ordinary bathroom may not be intended for use inside the shower. The waterproofing and its joints must suit the selected system. Keep the manufacturer’s requirements with the fitting plan and check any substitute before it is installed, even where its colour appears to match the original choice.
Think About Cleaning and Everyday Care
A tray, screen, floor drain and wall finish each have their own care requirements. Check how the drain is reached for routine cleaning and where seals or moving parts need attention. Some screen coatings restrict cleaning products or tools. Read the instructions before ordering, and make sure the layout leaves these areas accessible rather than trapping them beside furniture or an awkward corner.
Wet-room floors and walk-in trays should not be described as maintenance-free. Joints, seals and drainage still need care, and water or cleaning residues can affect grip. Discuss individual balance needs where relevant. Keep bottles on a suitable shelf or basket so they do not obstruct the entrance or hide areas that need cleaning. Everyday use matters as much as the initial appearance of the shower.
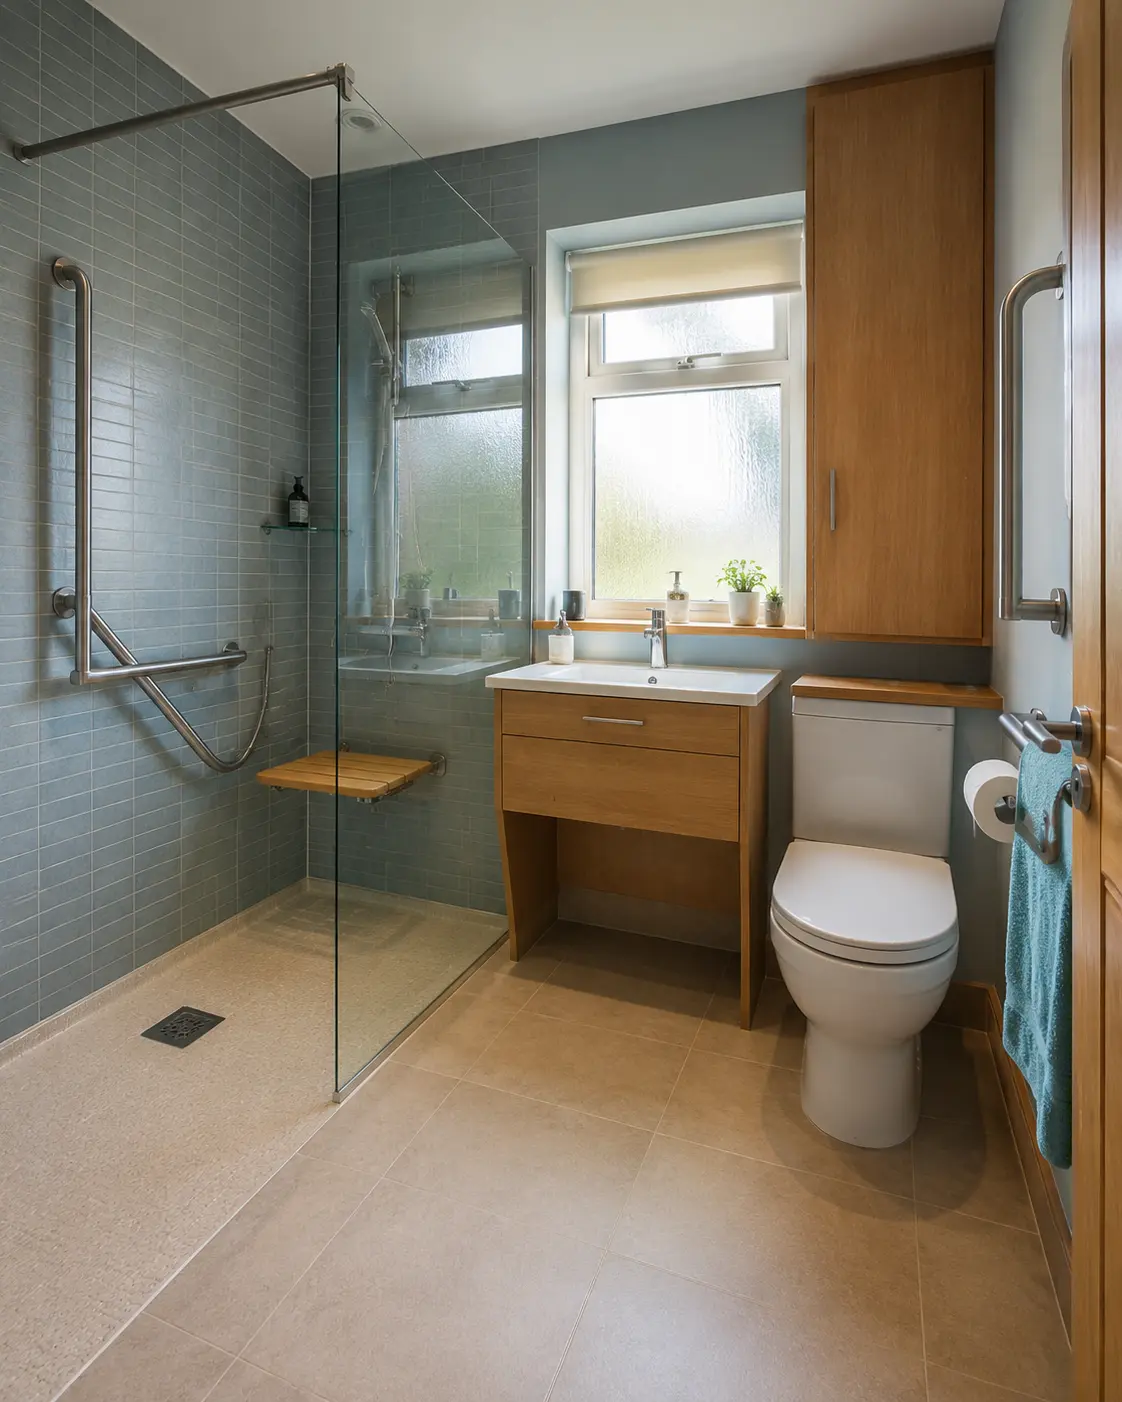
Compare the Complete Installed Price
Ask for the whole job to be described in each option: removal, preparation, drainage, waterproofing, products and final finishes. A tray price cannot be compared directly with a complete wet-room installation. Include repairs to surrounding areas and any changes to the water supply or electrical equipment. A qualified electrician should assess bathroom electrical work required by the chosen shower and controls.
Check the expected fitting stages and time without facilities before deciding. Keep the selected products and dimensions with the written quote, including how changes or hidden damage will be handled. The better choice is the arrangement that suits the room, the people using it and the work you are willing to undertake. Clear installation details make that decision more reliable than choosing by the words wet room or walk-in alone.
Discuss the Work for Your Bathroom
For the fitting work and choices to discuss, read our wet rooms page.
Call 0141 473 6800 or contact the bathroom team about your room in Paisley or Renfrewshire.