
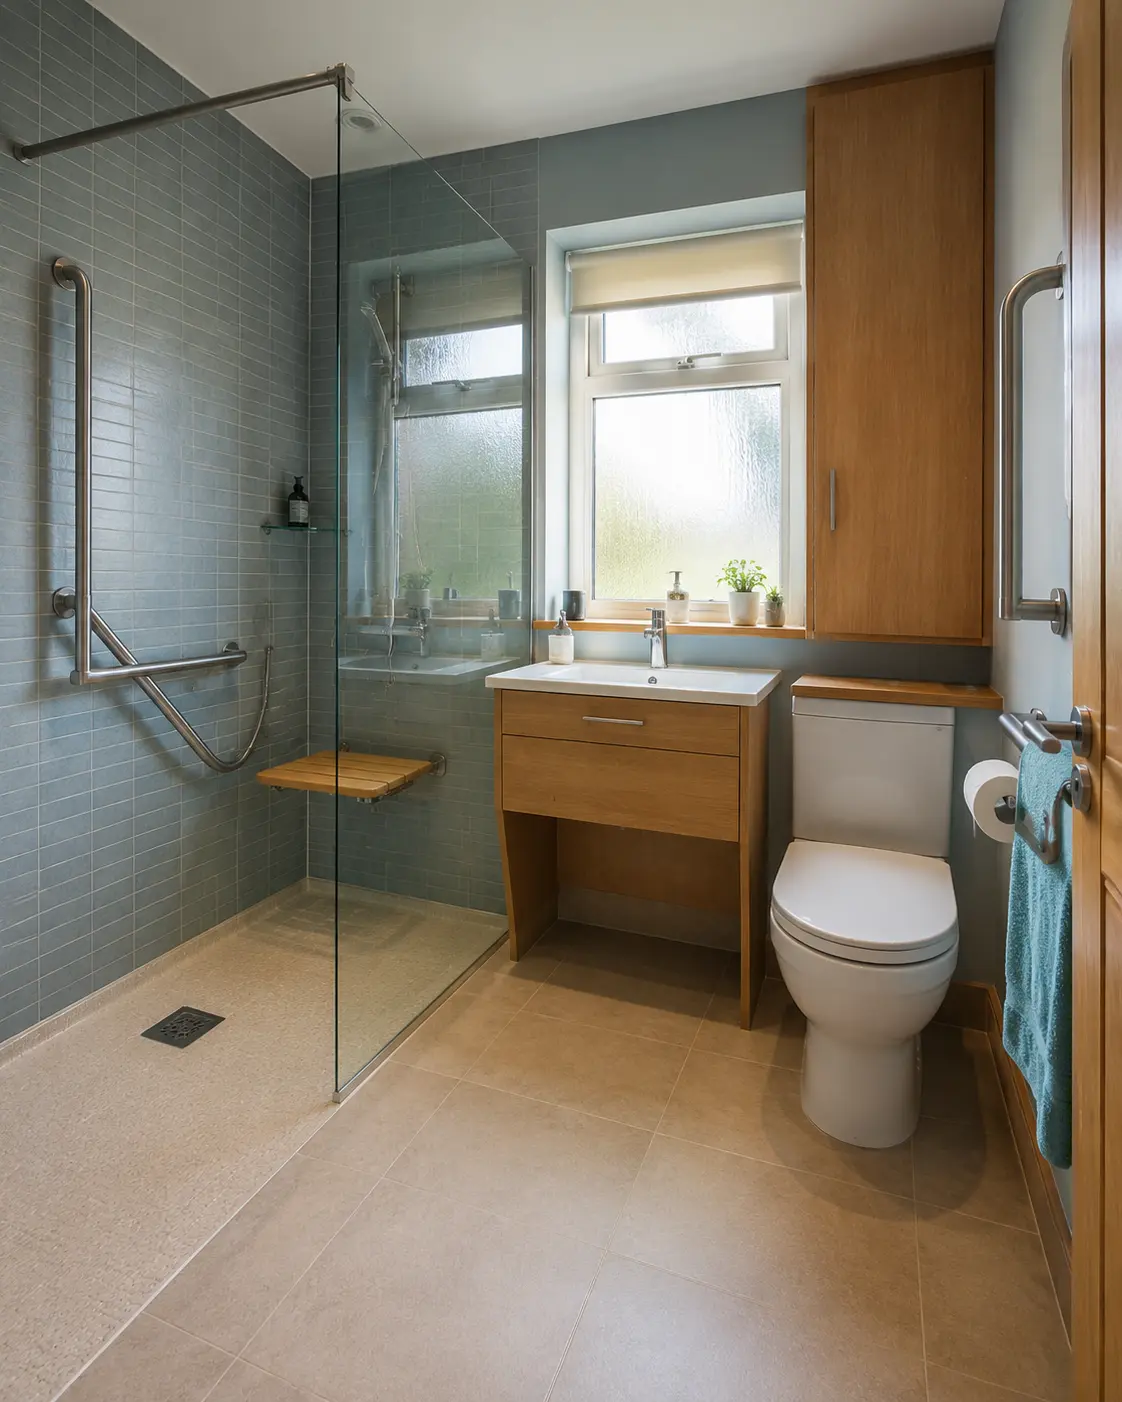
Describe the Access You Need
A level-access shower is intended to avoid a raised step at its entrance, but the absence of a step is only one part of using a shower comfortably. Explain how the person moves, reaches controls and washes, and whether assistance or equipment is involved. Do this before selecting products. A general label such as accessible cannot establish that a layout will meet every individual need.
An occupational therapist or another suitable professional may help assess the person and recommend changes where health or mobility needs are involved. Include that advice in the design discussion. Avoid choosing a layout solely from a brochure or another person’s bathroom. The room, the user and any assistance arrangement need considering together, with the required dimensions and equipment confirmed for that particular situation.
Have the Existing Floor and Drain Route Checked
A shower cannot always be made level simply by choosing a shallow tray. The floor construction and drainage route affect the finished height. A wet-room system requires suitable support, drainage, a slope towards the drain and waterproofing as part of its installation. Have the fitter assess the room before a step-free result is promised or products are ordered on the assumption that the existing floor can accept them.
Ask how the proposed shower meets the surrounding floor and doorway. Check whether any change in level appears elsewhere when the shower is installed. Some conditions may only be visible after removal, so agree how additional findings will be handled. The explanation should show what is confirmed and what still needs checking, rather than treating a simple drawing as proof that the installation is feasible.
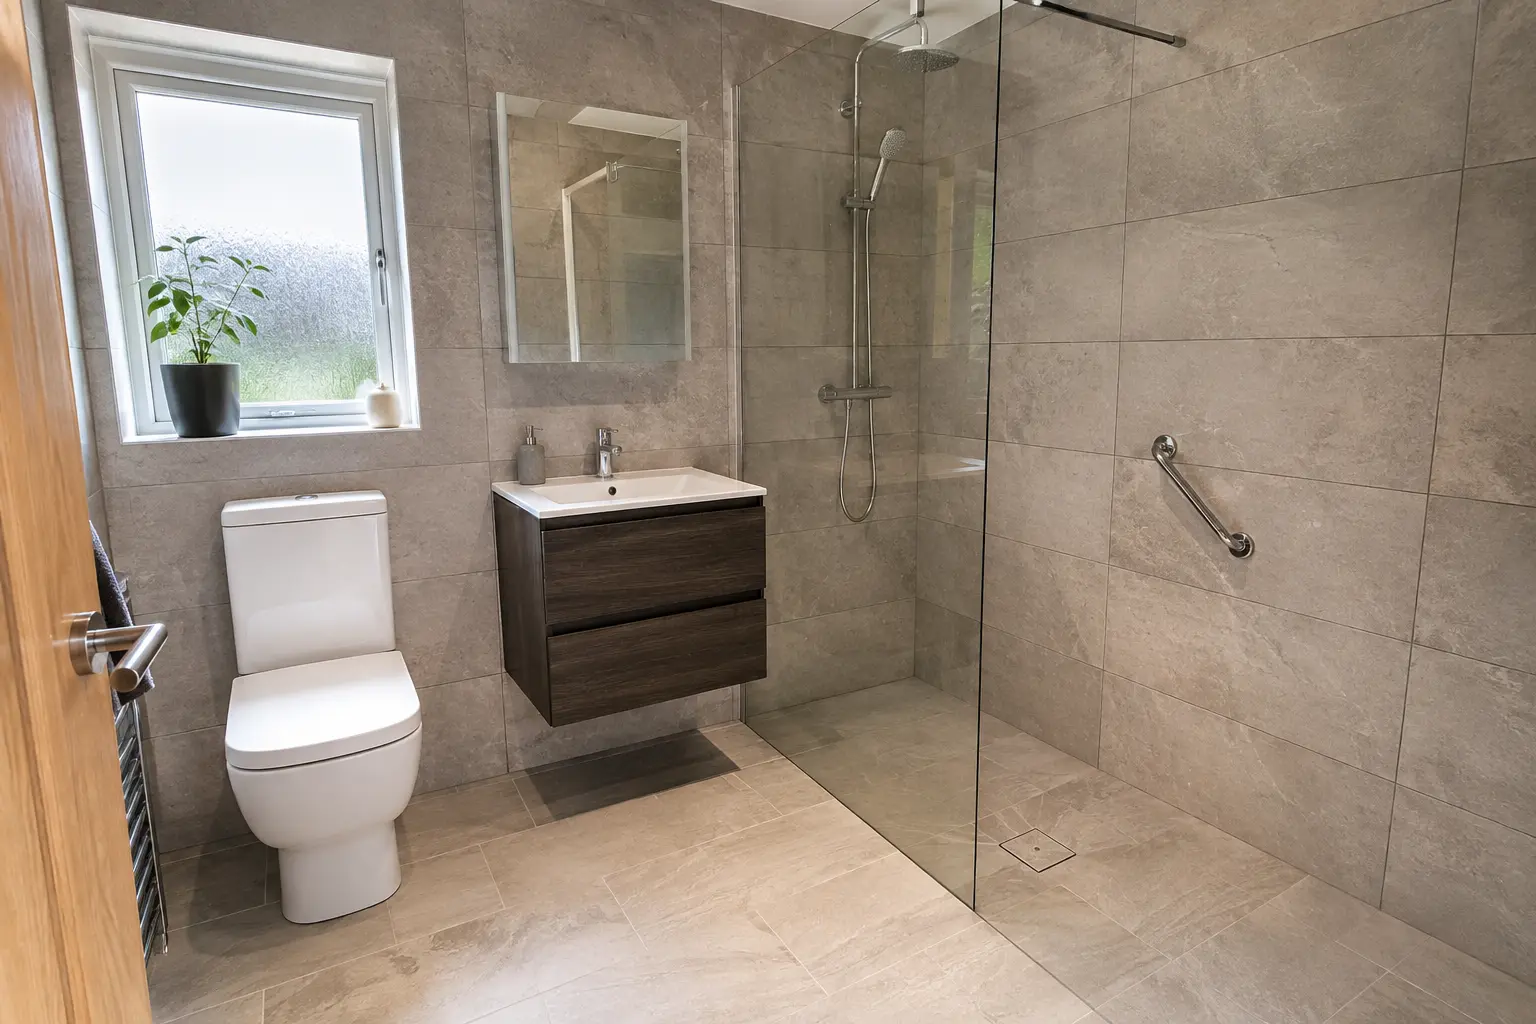
Leave Enough Space for Movement and Assistance
The entrance needs to work with the space inside and outside the shower. Think about approaching, turning, washing and drying, together with any person helping. A wide-looking screen arrangement may still restrict movement beside the basin or toilet. Use the measured plan and actual product dimensions, keeping the room door and any cabinet openings visible while comparing the layout.
If a seat or mobility equipment is required, plan for its use and storage rather than adding it after the shower size is fixed. The space needed is individual and should be assessed accordingly. Do not copy dimensions from an unrelated example without checking them. The aim is a room that works during ordinary use, including the route to the shower and the tasks immediately before and after washing.
Choose Controls and Supports With the User
Controls should be reachable and understandable from the positions in which they will be used. Consider grip, movement and whether operation requires reaching through water or leaning awkwardly. Ask the relevant professional and installer about suitable products for the individual situation. A tap or shower control that looks simple may still require movement or strength that is uncomfortable for a particular person.
Support rails and seats need appropriate structural support and fitting methods. Their locations should be agreed before walls are finished, with the waterproofing details included. They are not ordinary decorative accessories to attach wherever space remains. Keep the chosen equipment, positions and installation requirements with the bathroom plan so all those involved understand what is being fitted and why it is needed.
Manage Water and Everyday Care
A level entrance still needs the shower water to reach its drain and be managed around the rest of the room. Screens, floor slopes and suitable finishes need planning together. Check nearby furniture and the doorway, and ask how surrounding areas are protected. A waterproof finish on its own does not describe the complete installation or make every part of the room suitable for regular direct water.
Discuss the grip of the actual surface and the effect of water or cleaning residues. No floor should be presented as slip-proof in every condition. Keep drainage access usable and follow the manufacturer’s care instructions. Place bottles and towels within comfortable reach without blocking the route. Cleaning and maintenance are part of keeping the shower useful, particularly where another person helps with those tasks.
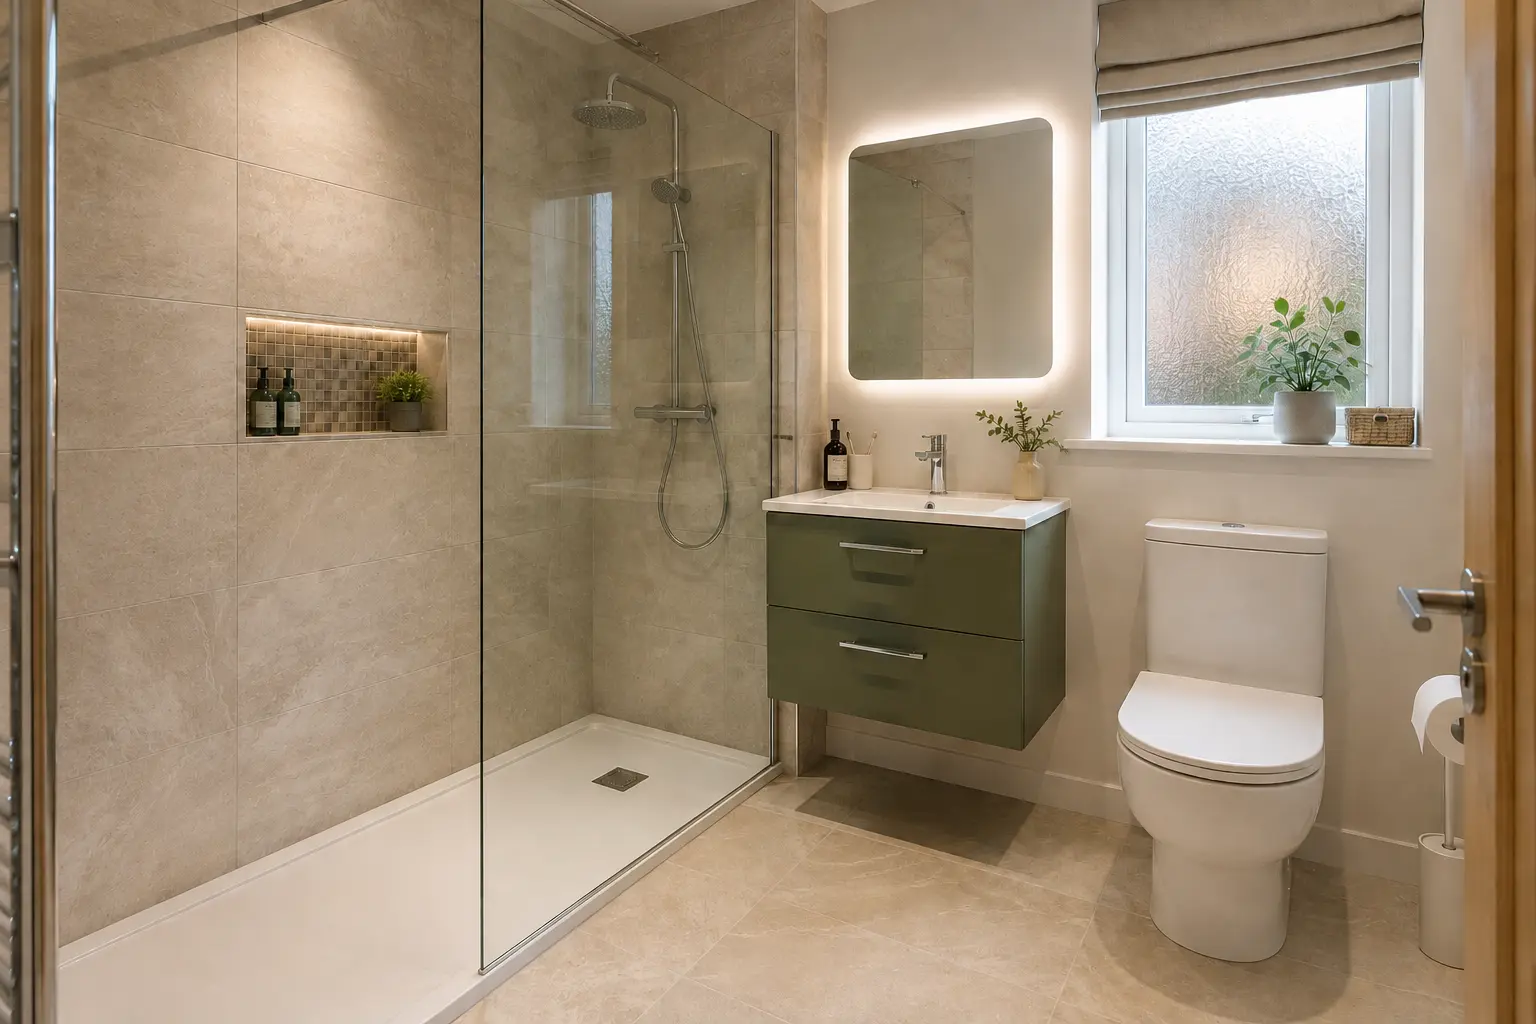
Confirm the Details Before Work Starts
The quote should identify the shower system, preparation, drainage, waterproofing, fittings and any support equipment. Record the expected floor levels and dimensions that matter to access. Ask about the fitting stages and temporary arrangements while the bathroom is unavailable. If hidden damage or a product substitution changes the proposal, review its effect on the user’s needs before approving the additional work.
At handover, check the completed arrangement with the people who will use it and obtain the operating and care information. Raise anything that differs from the agreed plan. A level-access shower should be specified for the actual room and person, with its installation checked by appropriate trades. That gives a firmer basis for the change than choosing an open-looking product and assuming the access will take care of itself.
Discuss the Work for Your Bathroom
For the fitting work and choices to discuss, read our accessible bathrooms page.
Call 0141 473 6800 or contact the bathroom team about your room in Paisley or Renfrewshire.