
Compare the Opening You Will Use
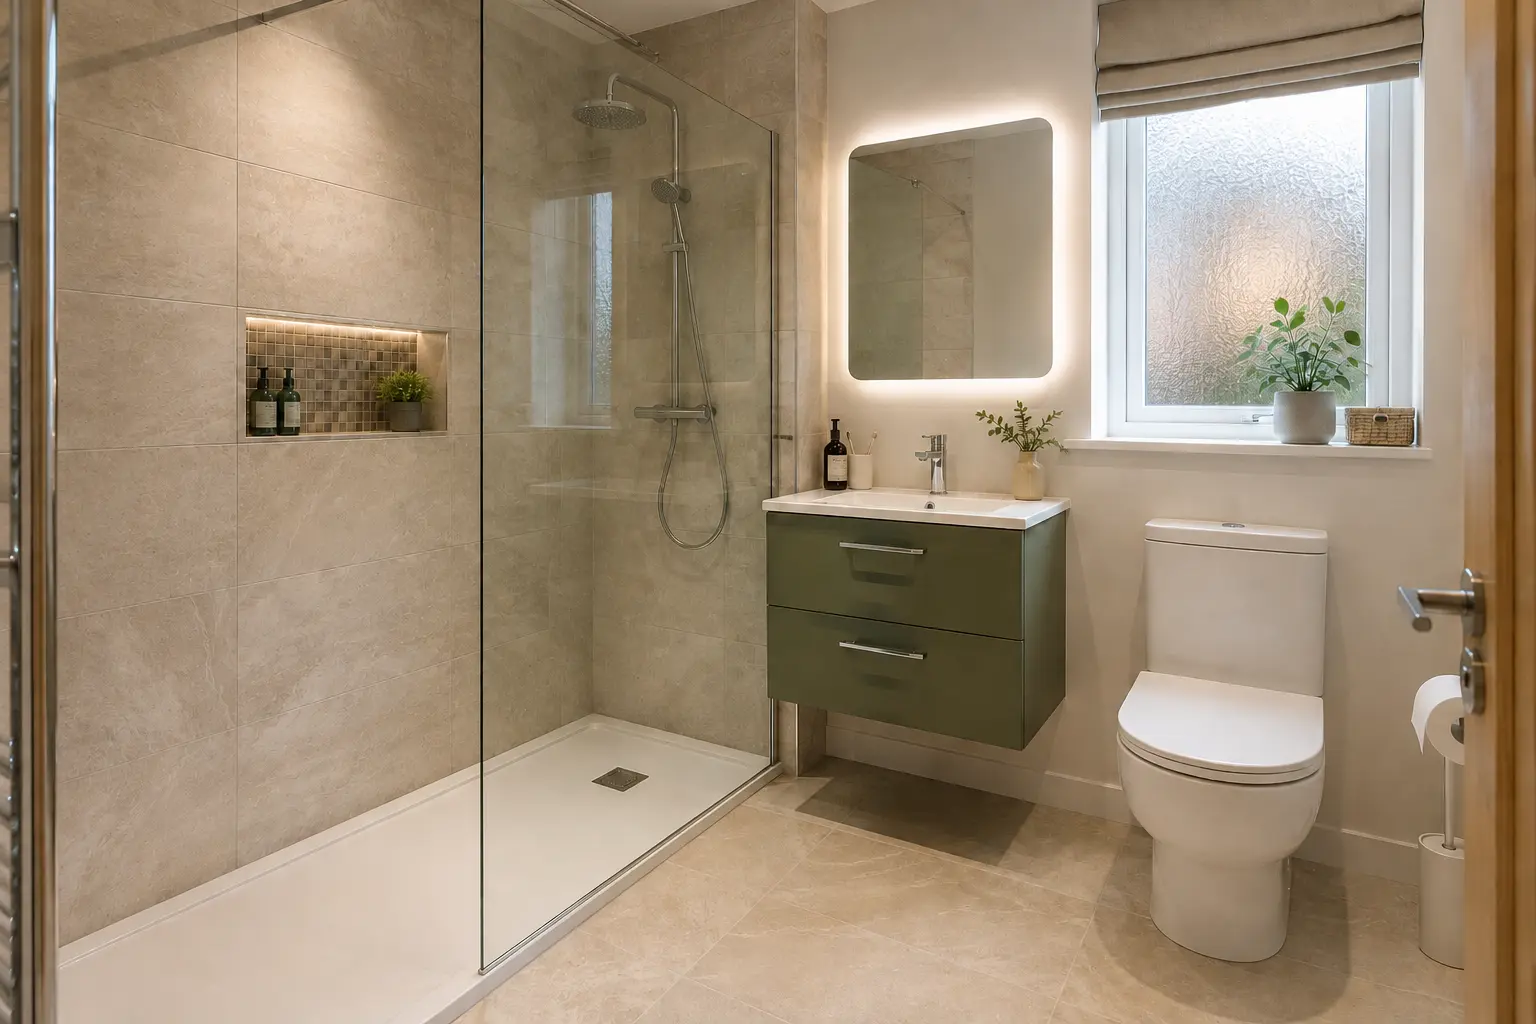
A shower enclosure and an open screen can produce different ways of entering the shower. An enclosure usually has a door arrangement, while a fixed screen may leave an open entrance beside it. Start with the clear width through which you will pass rather than the overall product size. The two measurements are not always the same, especially with sliding or overlapping doors.
Draw the shower and nearby fittings on the measured room plan. Check where you stand before entering and after washing, including space to reach a towel. A large tray can still have an awkward opening if the basin or toilet restricts the approach. Consider the complete movement through the room instead of judging the screen only from a front-facing product photograph.
Check How Different Doors Move
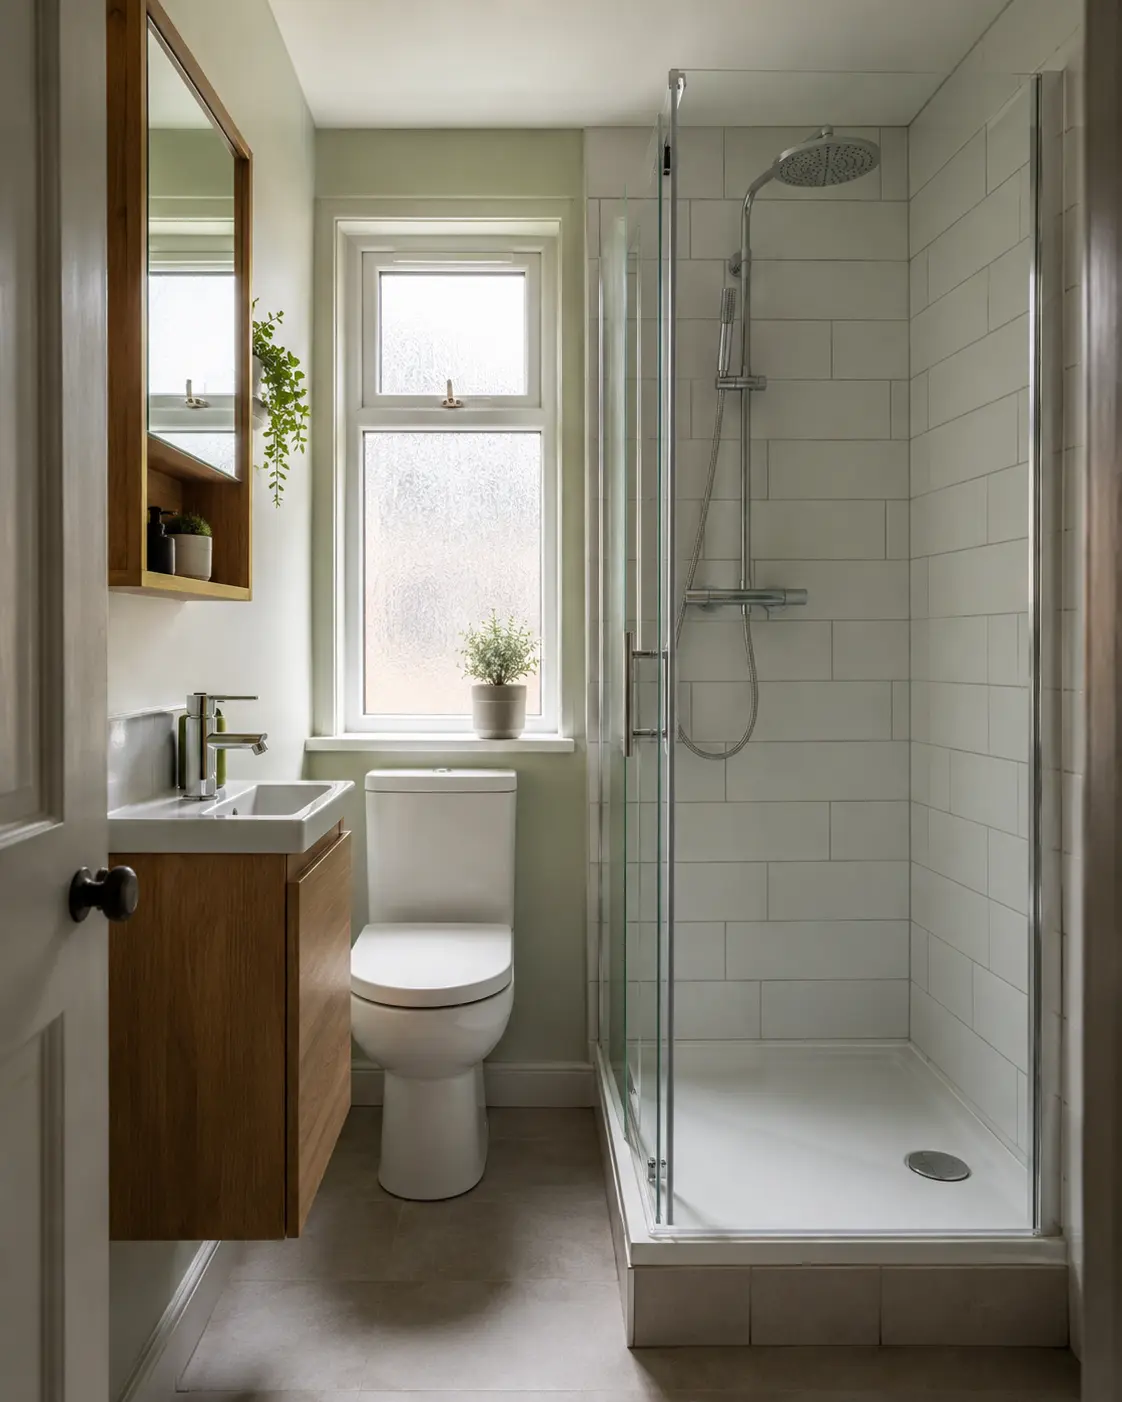
A hinged door needs room to swing, so check it against the basin furniture, toilet and bathroom door. Sliding doors use a different opening arrangement and may include tracks that need cleaning. Folding or inward-opening designs also have their own usable dimensions and maintenance details. Compare the exact models rather than assuming that every product in one category behaves in the same way.
Look at the screen with the door open and closed. Consider the space inside for washing and whether controls remain easy to reach. If someone needs assistance or equipment in the shower, the opening and movement need individual assessment. An enclosure described as compact or easy-access does not establish suitability on its own. Keep the required dimensions clear before ordering a screen that cannot be altered easily later.
Plan for Spray Around an Open Screen
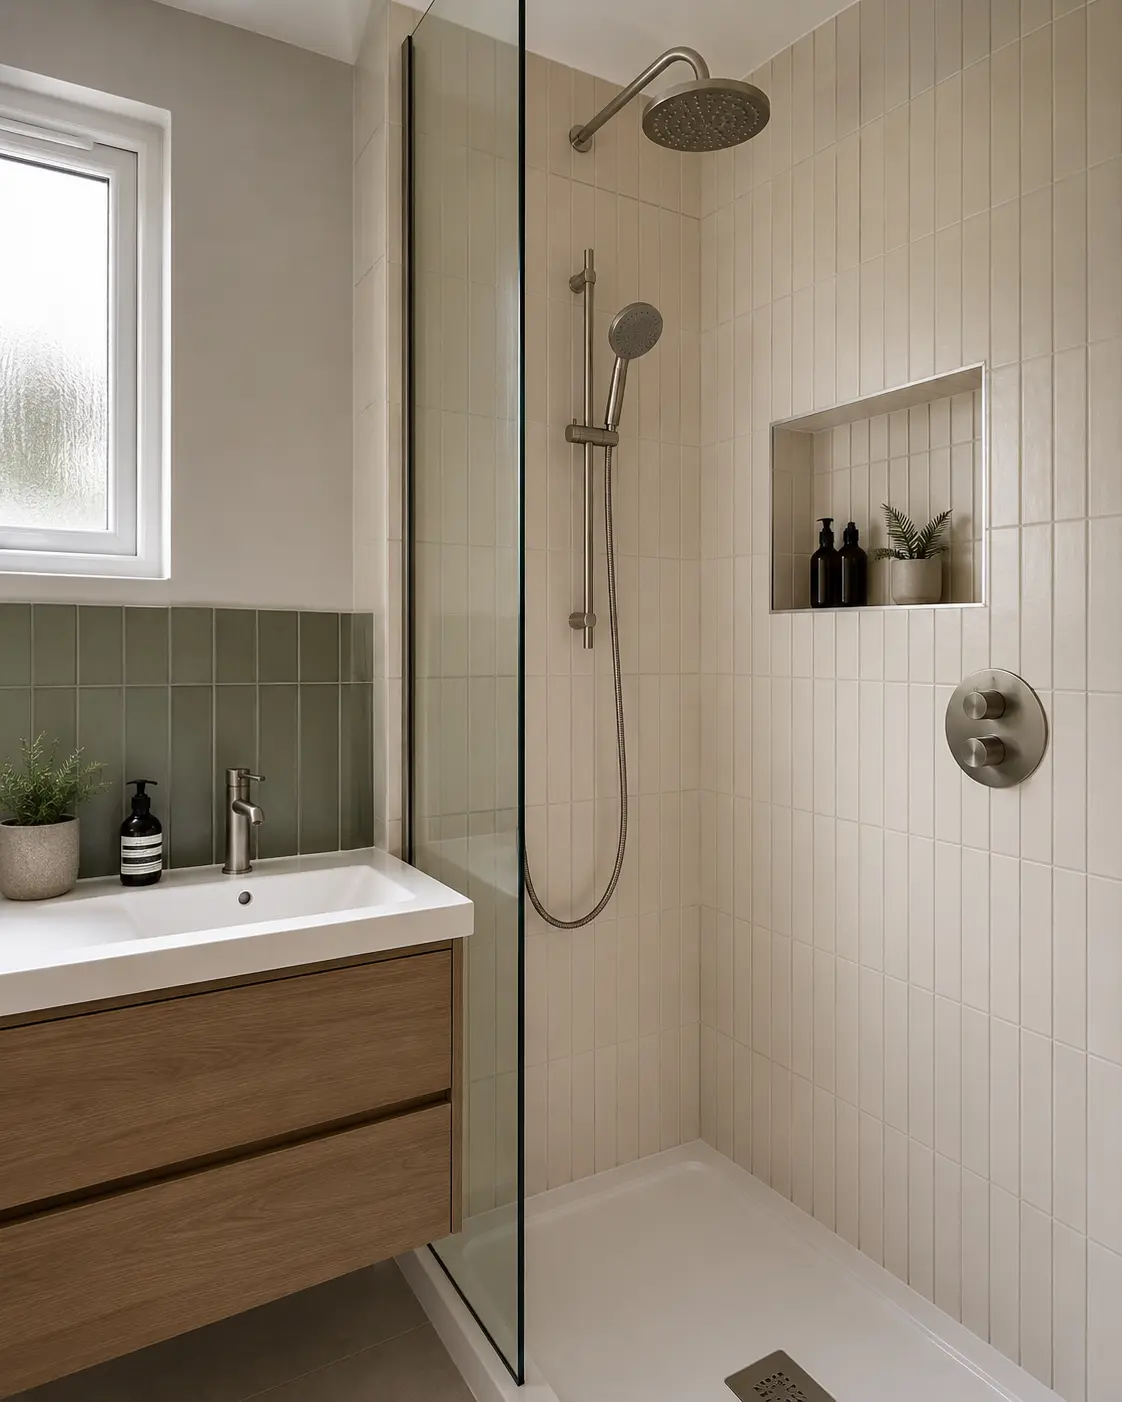
An open shower screen may remove the need for a moving door, but it still has to help manage water. The screen length, shower head position and floor arrangement influence where spray can reach. Check the nearby cabinet, doorway and towel position. Ask the installer how the chosen layout will keep surrounding finishes suitable for the water likely to reach them during ordinary use.
A larger opening is not automatically better if it leaves an unsuitable floor or furniture regularly wet. The tray or wet-room floor needs to work with the screen and drainage. Compare the selected products as a system and follow their instructions. If the room is too restricted for the desired open arrangement, a different screen or enclosure may provide a more practical shower without changing every fitting.
Match the Screen to the Tray and Walls
The screen needs compatible dimensions, support and fitting details. Existing walls may be uneven or require preparation before a new finish is applied. Ask the fitter to confirm the actual opening and selected tray or bath arrangement rather than ordering from a rough wall-to-wall measurement. Product adjustment limits differ, so a screen that appears close in size is not necessarily suitable.
Check where wall fixings, joints and seals form part of the installation. In a shower area, their treatment should suit the waterproofing and finish. Do not assume a decorative wall panel or tile alone explains how the screen is supported and sealed. Keep the product instructions with the fitting plan, and have any substitute checked for dimensions and compatibility before it reaches the installation stage.
Think About Cleaning and Maintenance
Glass needs suitable care, but so do the seals, hinges, tracks and other parts around it. Ask how those areas can be reached and whether parts are replaceable. Some coatings have particular cleaning restrictions. Read the instructions before using a familiar bathroom cleaner or abrasive tool, and avoid treating an easy-clean description as a guarantee that ordinary maintenance will no longer be needed.
Leave space beside the screen and nearby furniture for cleaning. A narrow gap can remain awkward even if the glass itself is easy to wipe. Keep the drain accessible and place bottles on a suitable shelf so they do not crowd the tray. Plan for the routine you can follow comfortably, rather than choosing an arrangement that only looks uncluttered when all everyday items are removed.
Review the Full Shower Quote
The screen price is only one part of the installed shower. Compare the tray or floor system, controls, preparation, waterproofing and fitting work as well. If a bath is being removed or the layout changed, include the surrounding wall and floor repairs. Ask how the finished entrance height will be achieved, since the drainage may affect it independently of the chosen door or screen.
Before approving the order, review the product model, opening, movement and surrounding space one more time. Keep any changes with the written quote. At handover, check operation and ask about cleaning, seals and maintenance access. The right screen is one that fits the room and shower system while giving the people using it a comfortable entrance and a manageable cleaning routine.
Discuss the Work for Your Bathroom
For the fitting work and choices to discuss, read our walk-in showers page.
Call 0141 473 6800 or contact the bathroom team about your room in Paisley or Renfrewshire.