
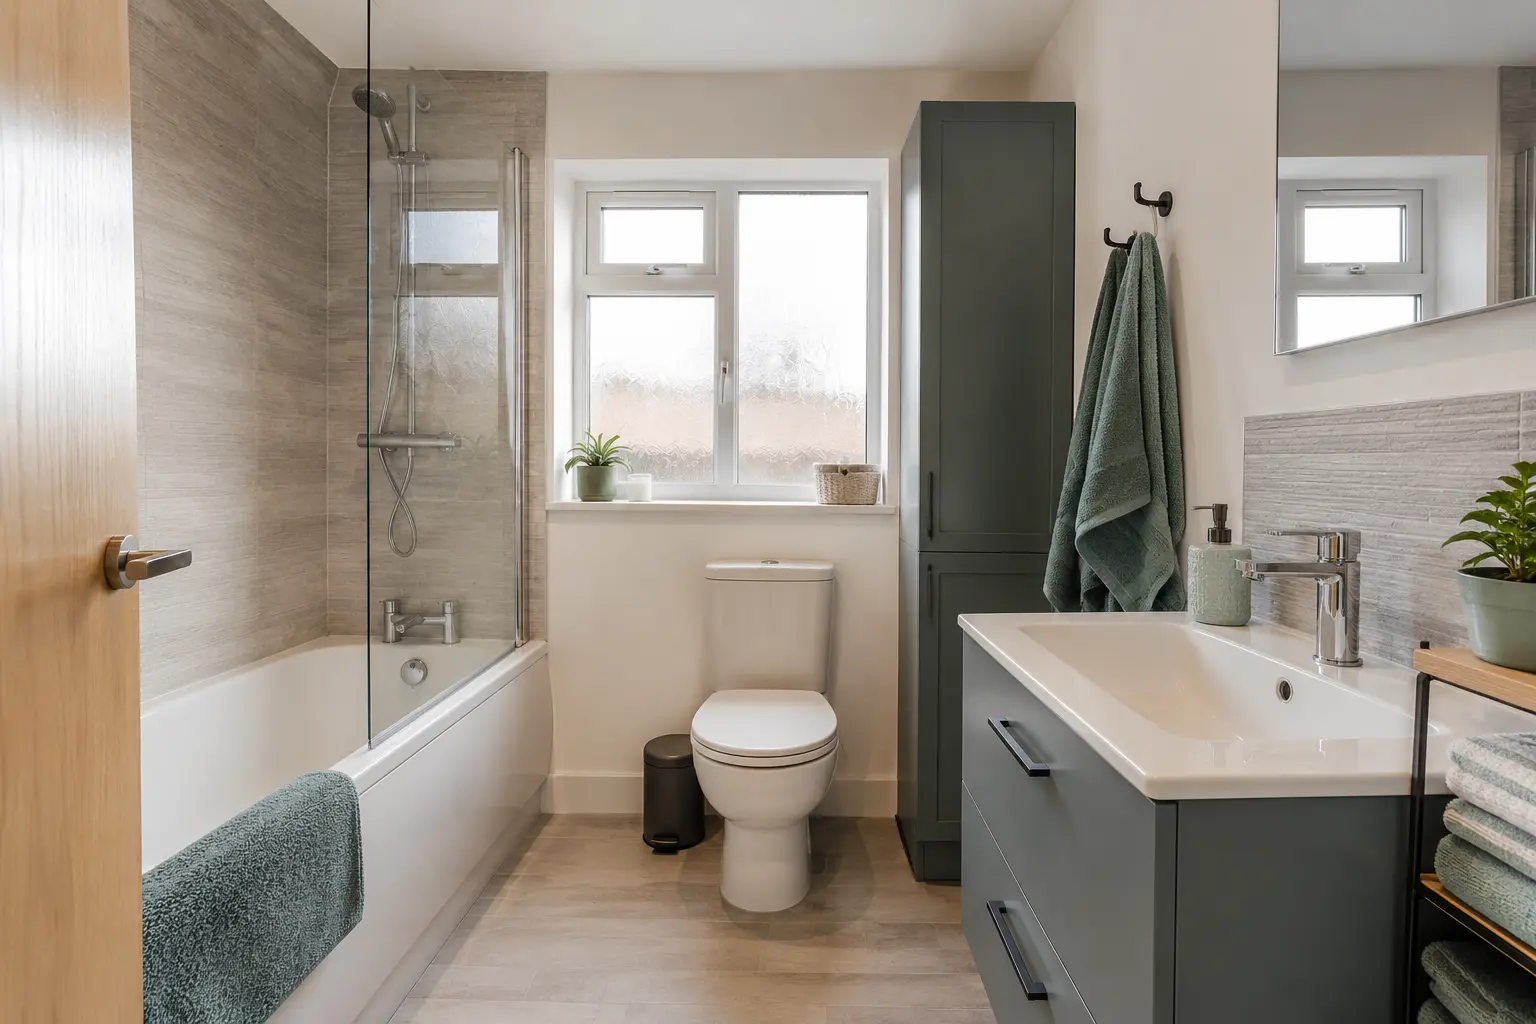
Be Clear About Why You Want the Change
Replacing a bath with a shower can change the way the room is used, but start with the problem you want to solve. You may find the bath side difficult to step over, rarely use it for bathing or want more room to wash standing up. Explain those reasons at the design visit. They help identify the shower layout and products that need comparing.
Consider everyone who uses the bathroom, including children or anyone who needs assistance. If mobility or health needs are involved, individual professional advice may help establish the right arrangement. Removing a bath does not automatically create an accessible shower. The finished entrance, space for movement, control positions and any support equipment all need checking for the person who will use them.
Measure the Bath Space and the New Entrance
The space occupied by the bath gives a starting point, but it does not confirm the size of shower that will work comfortably. Measure the walls and the neighbouring basin, toilet and door. Compare the clear opening of the proposed enclosure or screen with its overall dimensions. Leave somewhere to stand when entering and drying, rather than filling every part of the available floor with a tray.
Check the finished height at the entrance. A low-profile tray can still need a raised base because of the drain route or floor structure. If a level shower is proposed, have the wet-room floor and waterproofing requirements explained separately. Do not rely on a product photograph to show the height that can be achieved in your bathroom once it has been fitted.
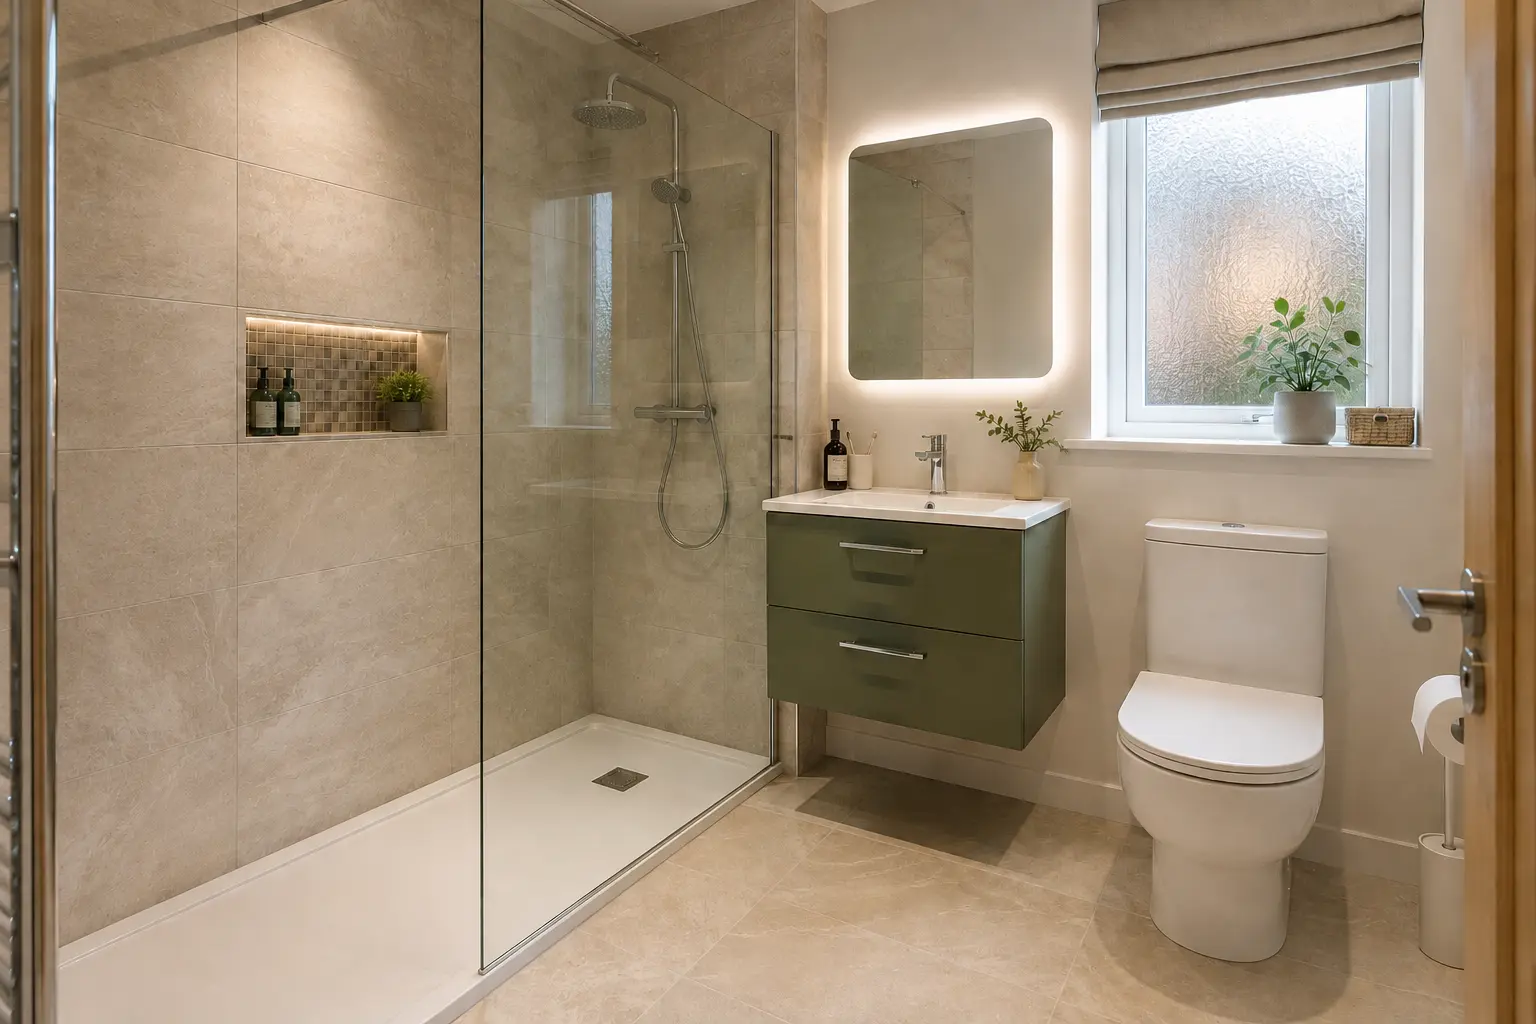
Confirm the Shower Supply and Drainage
The chosen shower needs a suitable water supply and installation. Ask the fitter to check the selected model and explain any work required to its connections. A larger shower head or different control does not necessarily operate as expected simply because it fits the available wall space. Compare the complete arrangement rather than ordering a preferred fitting before the existing system has been assessed.
Drainage must also suit the new position and products. Ask how the connection will be reached and maintained, and whether the work affects the floor or adjacent areas. If electrical work is required, a qualified electrician should assess and carry it out. Include those tasks in the quote so the price covers a functioning shower installation rather than only the visible tray, screen and controls.
Finish the Walls and Floor Behind the Bath
An old bath often hides surfaces that were not finished like the rest of the room. Once it is removed, the floor or wall may need preparation, repair and new covering. The proposed shower may expose a different area or require a different waterproofing arrangement. Ask how those surfaces will be treated and which panels, tiles or flooring are included in the quoted work.
Hidden leaks or damaged material may only become visible during removal. Agree how findings will be shown to you, priced and approved before repairs proceed. A new panel should not merely conceal an unresolved damp problem. Check the join between the new shower and any finish being kept, including how a close colour match or an intentional change in material will look in the completed room.
Add Storage, Screens and Controls Where They Help
Plan a shelf or basket for shower bottles rather than leaving them on the tray. Keep it within comfortable reach without narrowing the entrance or catching an arm during washing. A recessed shelf needs the wall construction and waterproofing considered before fitting. Put the towel where it can be reached on leaving the shower, with the basin cabinet and room door still able to open.
Compare how the screen manages spray and how it will be cleaned. Fixed, sliding and hinged products have different openings and maintenance details. Check the controls from the position where you will normally use them, including whether reaching them means leaning into the water. If seats or rails are needed, their position and support should be part of the agreed design, not an afterthought.
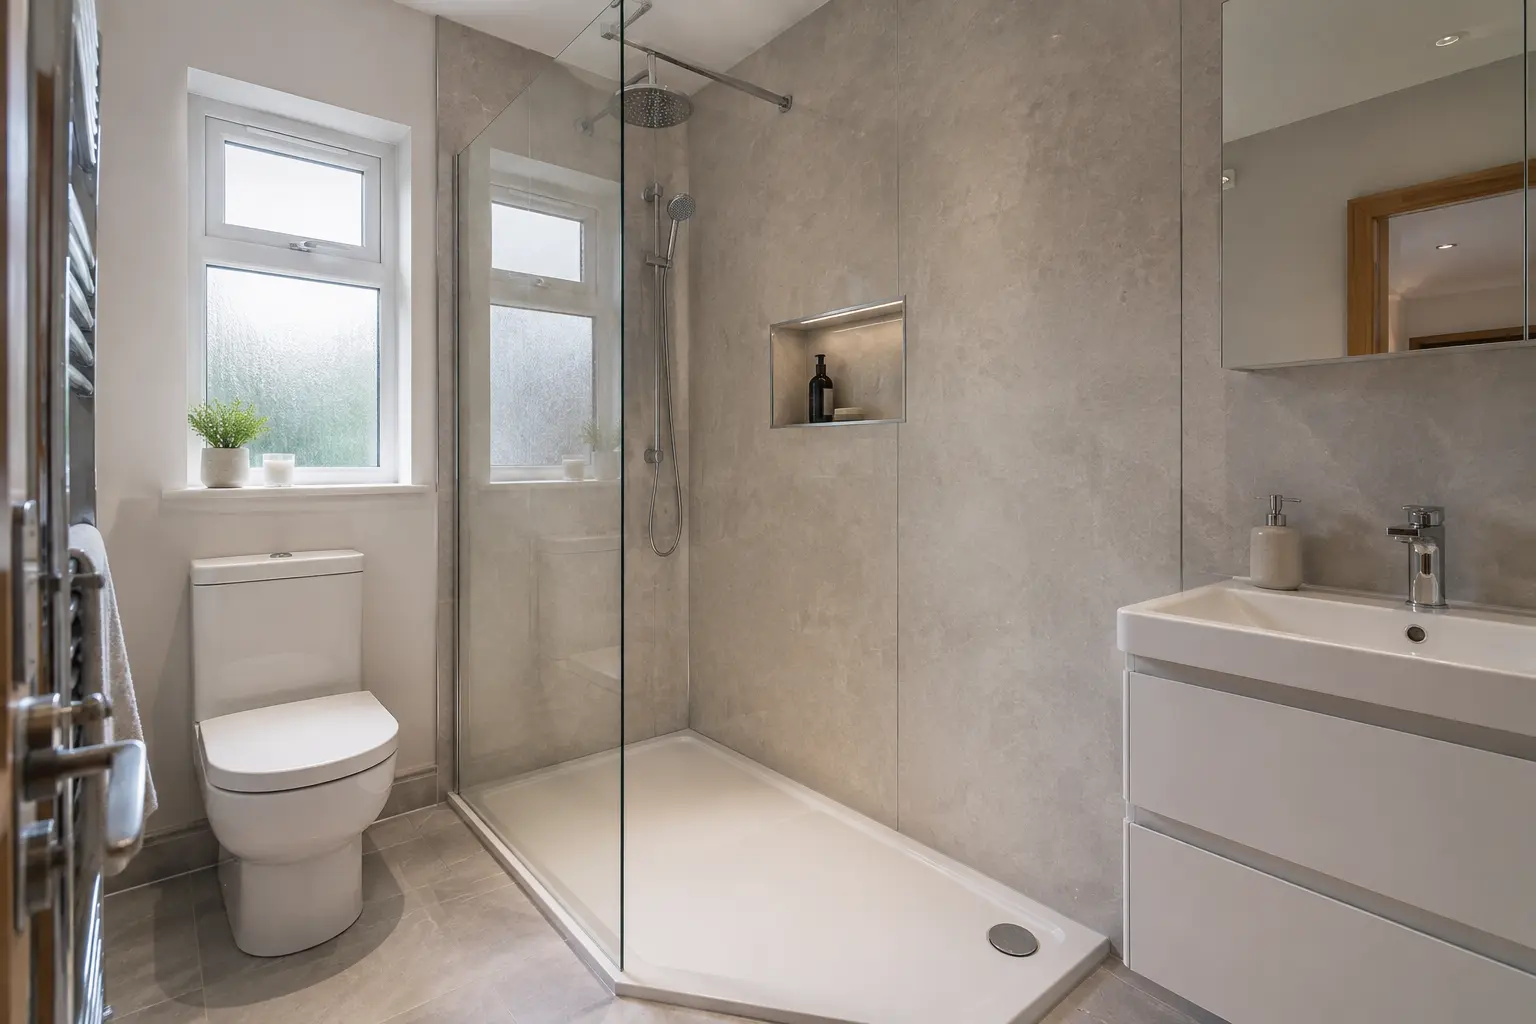
Agree the Complete Conversion and Handover
The written quote should cover bath removal, waste arrangements, preparation, connections, the new shower products and surrounding finishes. Ask about the expected fitting stages and the period without washing facilities. If it is the only bathroom in the home, make that clear before dates are agreed. Keep product names and dimensions with the layout so a later substitution can be checked before acceptance.
At handover, have the shower operation and care explained. Check the entrance, screen movement and drainage, and ask when seals or other materials are ready for normal use. Keep instructions for cleaning the tray, screen and wall finish. A well-planned conversion provides the shower you intended, with its access, storage and installation details understood before the old bath leaves the room.
Discuss the Work for Your Bathroom
For the fitting work and choices to discuss, read our bath to shower page.
Call 0141 473 6800 or contact the bathroom team about your room in Paisley or Renfrewshire.