
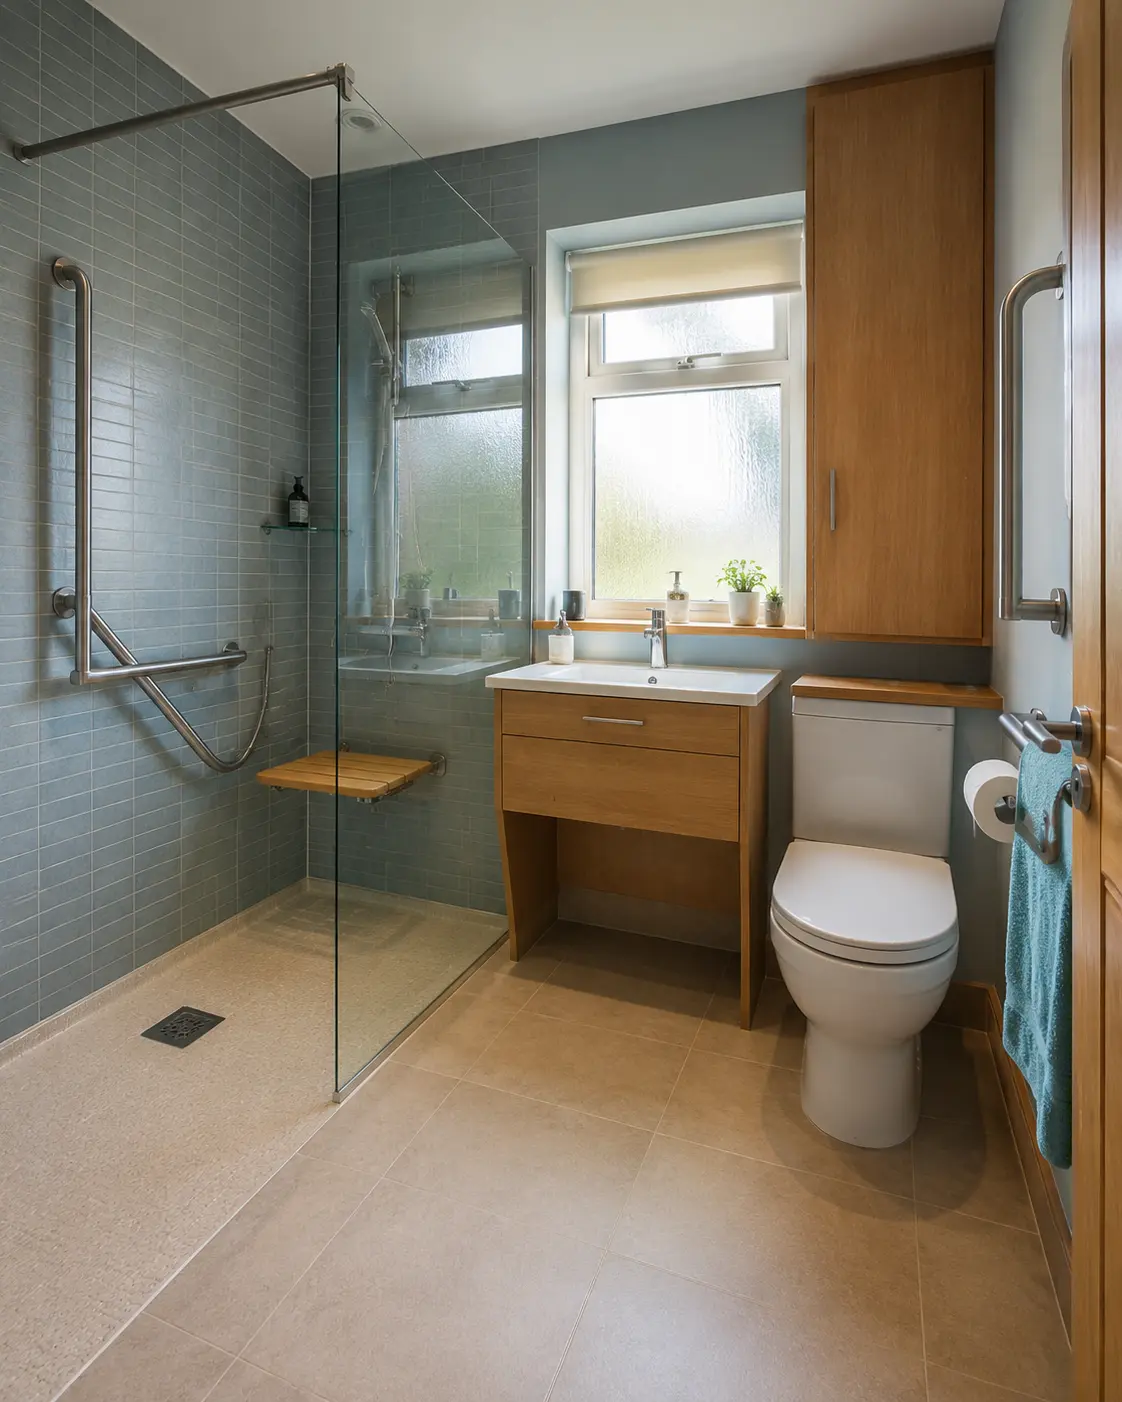
Explain the Tasks That Are Difficult
Begin with the person’s everyday experience of the bathroom. Which movements are difficult: entering the room, stepping into the bath, reaching a tap or standing to wash? Explain those tasks in ordinary language before looking at products. Include what already works well. The design should respond to the person’s actual needs rather than assume that one standard accessible layout will suit every household.
Where health, mobility or assistance needs affect the design, seek advice from an occupational therapist or another appropriate professional. They can help assess the person and recommend suitable changes. The installer still needs to check the room and fitting requirements. Keep the individual advice and building assessment connected, so a product is not selected solely because its description includes easy-access or mobility-friendly.
Check the Route Into and Around the Room
Consider the whole journey to the bathroom, not only the shower entrance. A doorway, narrow approach or change in floor level may affect access before washing begins. Include the room door, furniture openings and the space around the toilet and basin on a measured plan. Discuss the movements involved in ordinary use and any equipment or assistance that needs to fit alongside them.
Do not borrow dimensions from another person’s bathroom and assume they will meet the same need. The space required depends on the user, equipment and tasks. A compact basin might improve one route while making washing less comfortable. Compare these effects with the relevant professional and fitter before the layout is fixed, and keep the dimensions that matter in the agreed design.
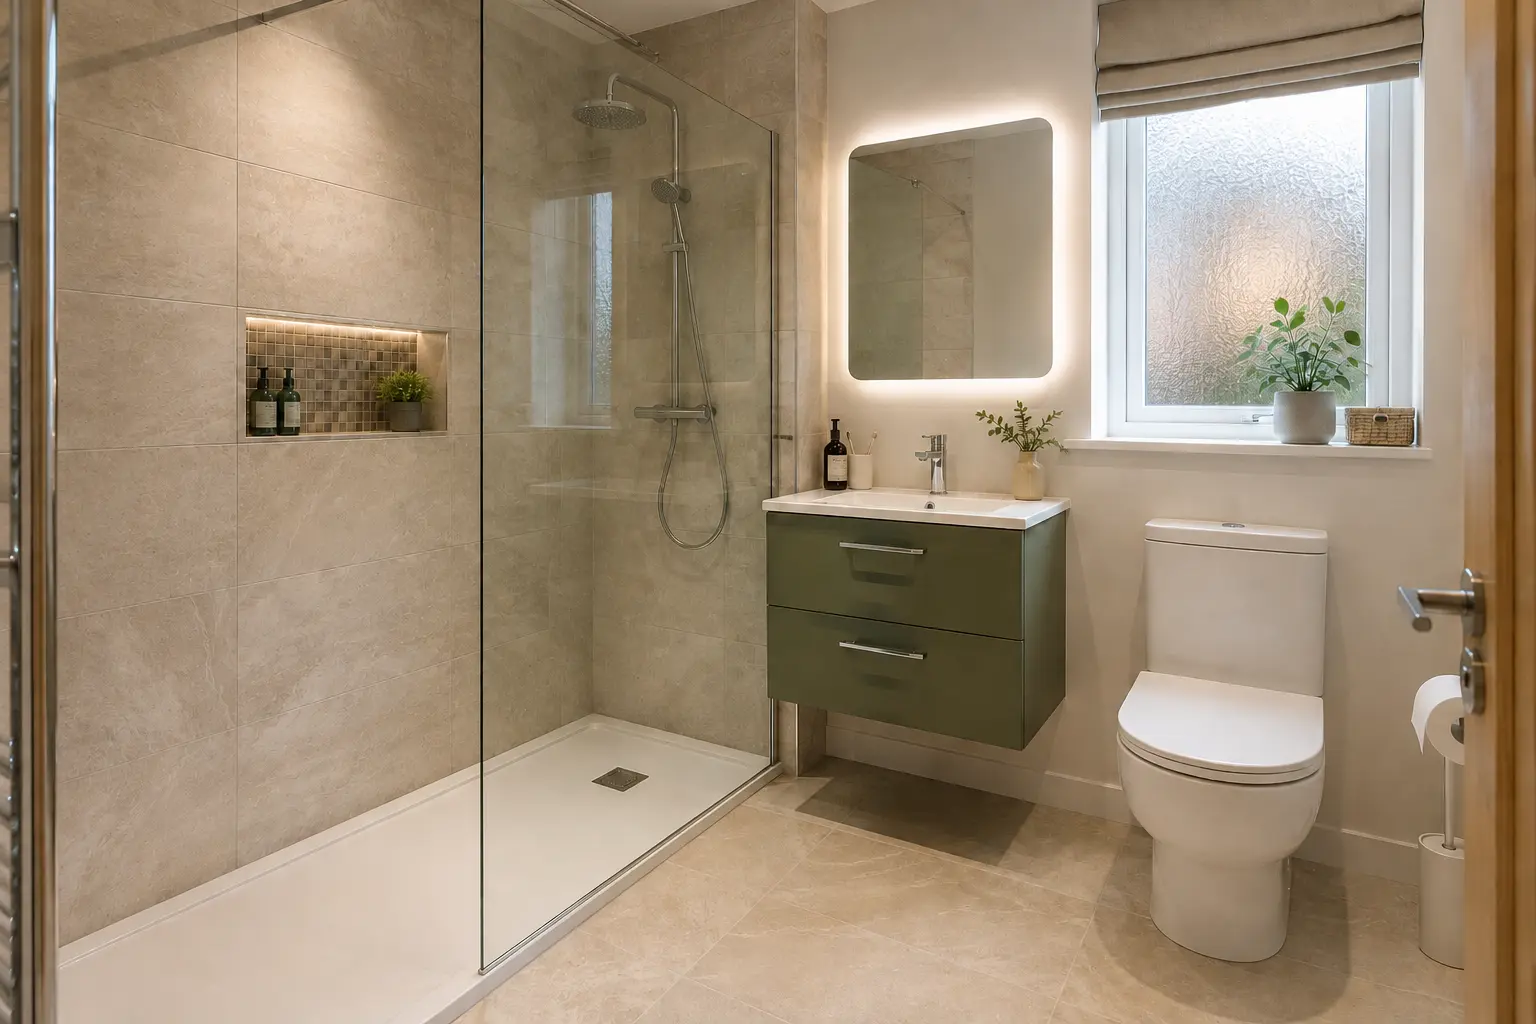
Plan the Shower Entrance and Floor
A low or level entrance may be useful, but its feasibility depends on the floor structure and drainage. A shallow tray can still require a raised base. A wet-room shower needs suitable support, floor slopes, drainage and waterproofing, with the surrounding room considered as well. Ask for the finished levels to be explained before choosing products or treating a brochure photograph as a promise.
Compare the clear opening and the space inside for washing, sitting or receiving help where needed. Screens should manage spray without creating an obstacle to the required movement. Keep the towel and toiletries in positions that can be reached comfortably. A shower is more than its entrance: the layout has to work throughout use, including approaching, operating controls and leaving the wet area.
Choose Controls, Seating and Support Carefully
Taps, shower controls and switches should suit the person’s reach, grip and ability to understand their operation. Discuss how they will be used from the relevant standing or seated position. A large handle is not automatically right for every person. Try products where practical and use the individual assessment to guide the choice rather than relying on their appearance or a general accessibility claim.
Rails and seats need suitable structure and fixing, not simply an available patch of wall. Their position and support should be agreed before the bathroom surfaces are finished. The installation also needs to preserve the waterproofing around fixings in wet areas. Keep the equipment specifications and fitting details with the plan so everyone involved knows which products and positions have been selected.
Include Storage, Lighting and Cleaning
Place daily items where they can be reached without awkward stretching. Basin drawers, cupboards and shower shelves should be checked in their open and usable positions. Keep the route through the bathroom clear, including when towels are hanging or a cabinet is being used. If another person provides assistance, discuss the storage and working space they need as well as the main user’s requirements.
Plan suitable light at the basin, shower and route into the room, with bathroom electrical work assessed by a qualified electrician. Discuss the exact floor surface and its care rather than describing it as slip-proof. Water and cleaning residues can affect grip. Keep joints, drains and controls accessible for cleaning and maintenance, and select finishes whose care instructions can realistically be followed by the household or carers.
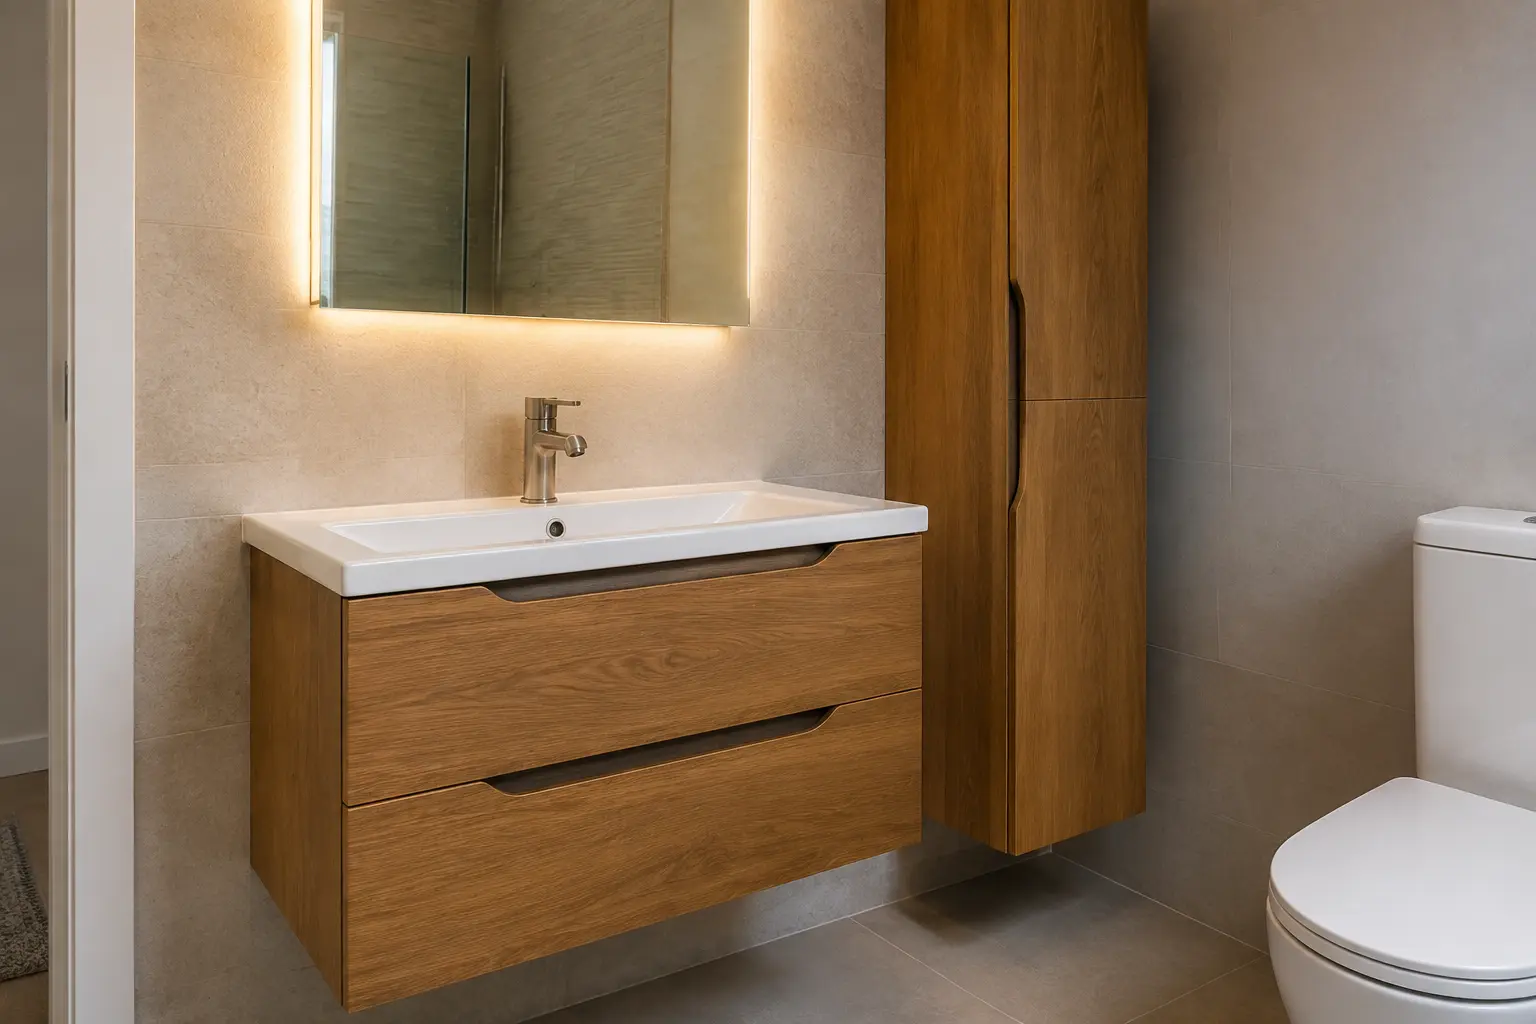
Review the Quote and the Finished Room
The quote should identify the products, layout, preparation and fitting work, including any required structural support or changes to floor levels. Ask how the bathroom will be unavailable during fitting and agree temporary arrangements that meet the household’s needs. Keep professional recommendations and approved product changes together. A substitution should be checked for its effect on access and use before being accepted.
At handover, review the completed room against the agreed plan with the people who will use it. Ask for controls, routine care and any equipment instructions to be explained. Report anything that differs from the design or remains difficult to use. An accessible bathroom must suit the person using it. Have their needs and the room checked, agree the fitting work and test whether the finished layout makes washing easier.
Discuss the Work for Your Bathroom
For the fitting work and choices to discuss, read our accessible bathrooms page.
Call 0141 473 6800 or contact the bathroom team about your room in Paisley or Renfrewshire.