
Check the Proposed Room Before Buying Fittings
An unused corner or cupboard may look large enough for a downstairs toilet, but the room needs more than space for two products. Water, drainage, ventilation and access all need assessing. Ask a suitable installer to check the proposed position before ordering a toilet or basin. Any required permissions or building requirements should also be confirmed for the actual work rather than assumed from another property.
If you are refitting an existing cloakroom, explain what you want to improve. The basin might be awkward to use, the door could catch the toilet or there may be nowhere for soap and a towel. These practical problems guide the changes. Keeping useful connections in place may reduce work, while a different layout needs its additional preparation and pipe changes explained.
Leave Space to Enter and Close the Door
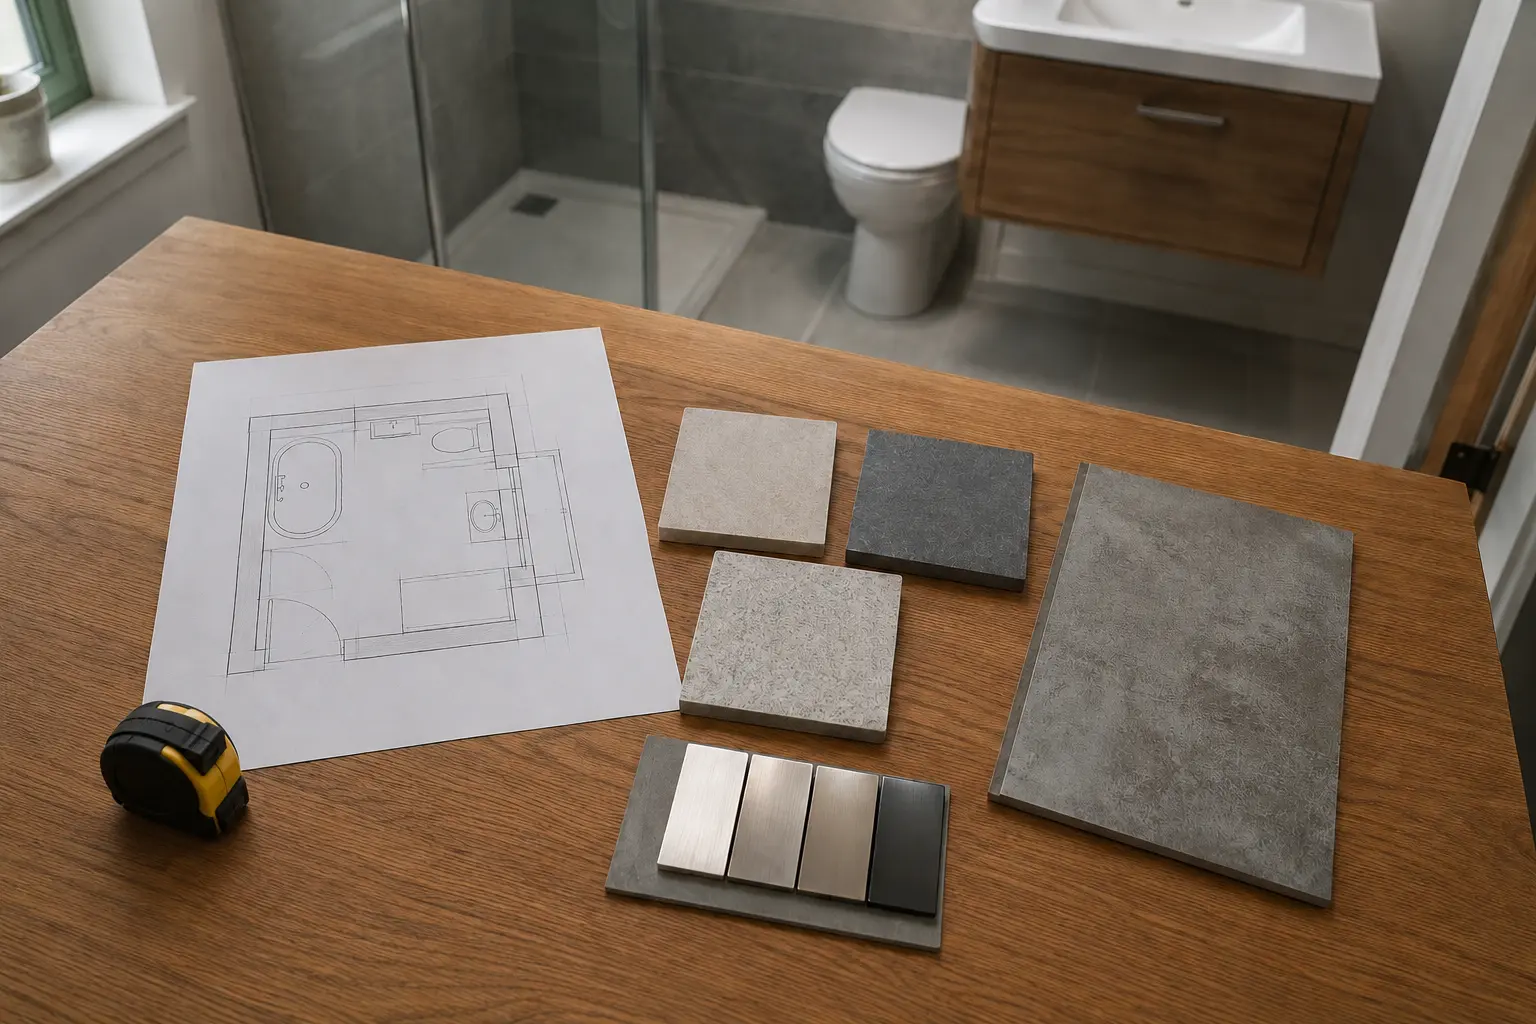
Draw the room door on the measured plan in both its open and closed positions. Check where a person stands while closing it and whether the basin or toilet restricts that movement. Include any radiator, pipe boxing or sloping ceiling. A small room should be judged while it is being used, not only by whether the fittings fit between the walls.
Different door arrangements may be worth discussing, but their suitability depends on the surrounding space and construction. Consider the route outside the cloakroom as well as inside it. If individual access or assistance needs apply, raise them before selecting a compact layout. A small product labelled space-saving cannot establish that the room will be comfortable or accessible for everyone who uses it.
Choose a Basin That Works for Handwashing
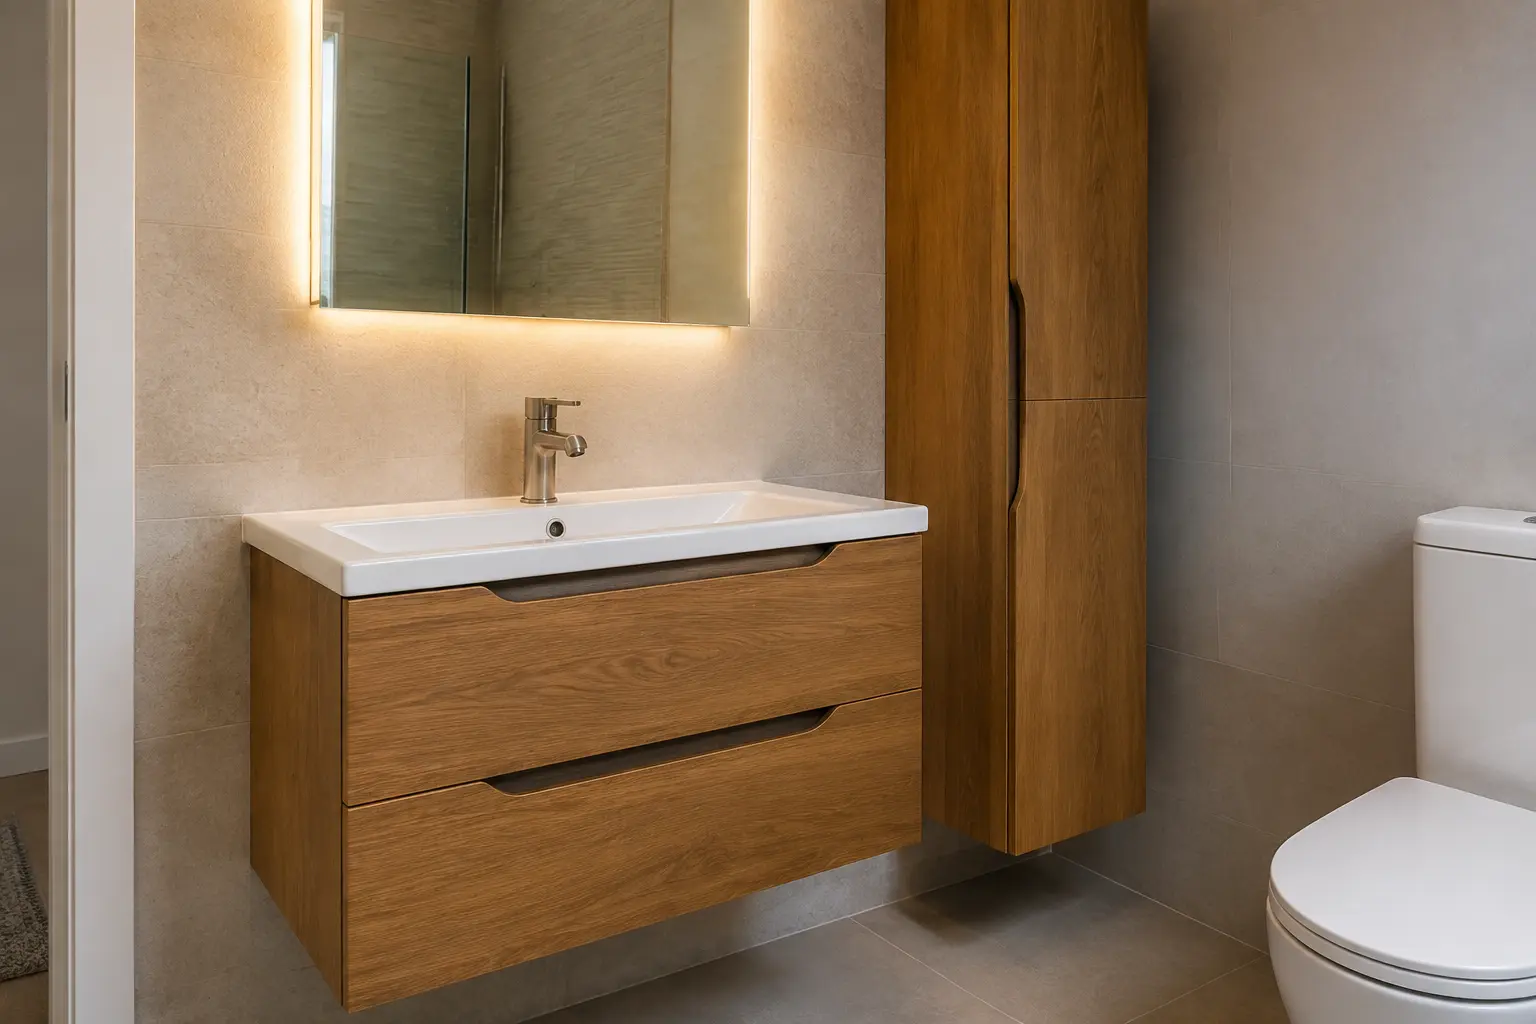
A narrow or corner basin can release useful space, but look at the bowl and tap together. There should be room to wash hands without the tap making access awkward or water regularly splashing onto the floor. Compare the actual basin depth and projection from the wall. The smallest model may be less convenient than a slightly larger one positioned more thoughtfully.
Include soap and a hand towel in the plan. A towel hanging across the doorway or a bottle balanced on a tiny edge can undo the benefit of a neat layout. If a small cabinet is proposed, check the usable space around its pipes and whether the door opens fully. Wall-mounted fittings may need additional support and planned access to their connections.
Check the Toilet and Maintenance Access
Compare how far the toilet extends from the wall and the space left in front and beside it. Different cistern arrangements change both appearance and fitting requirements. Concealed parts still need a way to be reached for servicing. Ask how this will work before agreeing a continuous panel or built-in cabinet that hides the plumbing from view.
Consider cleaning around the toilet and between nearby surfaces. A very narrow gap can be difficult to reach even when the products look neatly fitted. The drain connection and existing pipe route may limit where the toilet can move. Have those details checked with the chosen model, and include any surrounding floor or wall repair in the quote rather than assuming the change is only a product swap.
Use Lighting and Finishes to Make the Room Welcoming
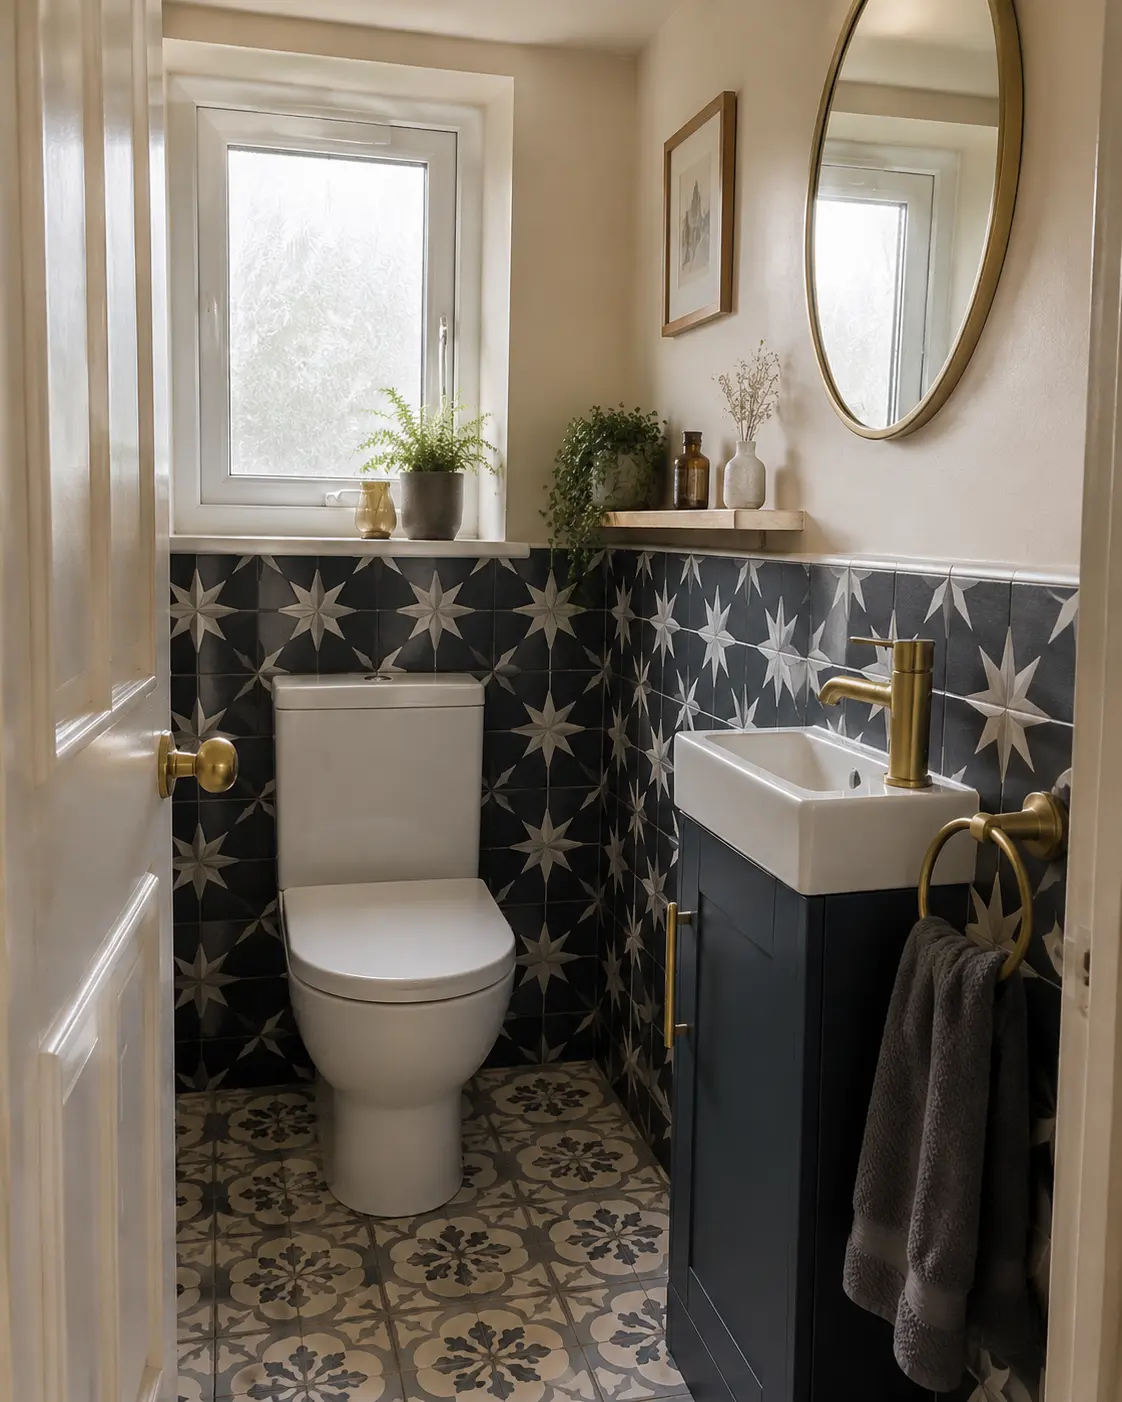
A downstairs toilet can have colour and character without becoming difficult to maintain. Compare wall and floor samples with the basin and taps. Patterned finishes may suit the room, but check how the layout works around corners, windows and small wall areas. View samples under similar lighting where possible, since a screen photograph can change the apparent colour and texture.
Plan enough light at the basin and keep the ventilation arrangement suitable for the room. Electrical fittings and work in a bathroom setting need assessment by a qualified electrician. Do not block vents or access panels to make a new wall finish look uninterrupted. Keep product instructions for cleaning and care, particularly where cabinet edges or decorative tap finishes need a different method from the basin.
Agree the Work Needed to Finish the Room
Ask for the quote to identify the products, removal, preparation, plumbing, electrical work and finishes being included. For a new room, clarify any work required in adjacent spaces and how affected surfaces will be repaired. Discuss delivery access, waste removal and the expected fitting stages. It is easier to compare prices when each covers the same finished room rather than a different selection of products and tasks.
Before ordering, review the door movement, washing space and toilet access once more. Record any product substitution and check its dimensions against the plan. At handover, ask how the controls and ventilation work and keep the model information for future maintenance. A useful downstairs toilet is a room that people can enter, wash in and look after comfortably, with its practical connections planned from the start.
Discuss the Work for Your Bathroom
For the fitting work and choices to discuss, read our cloakrooms page.
Call 0141 473 6800 or contact the bathroom team about your room in Paisley or Renfrewshire.