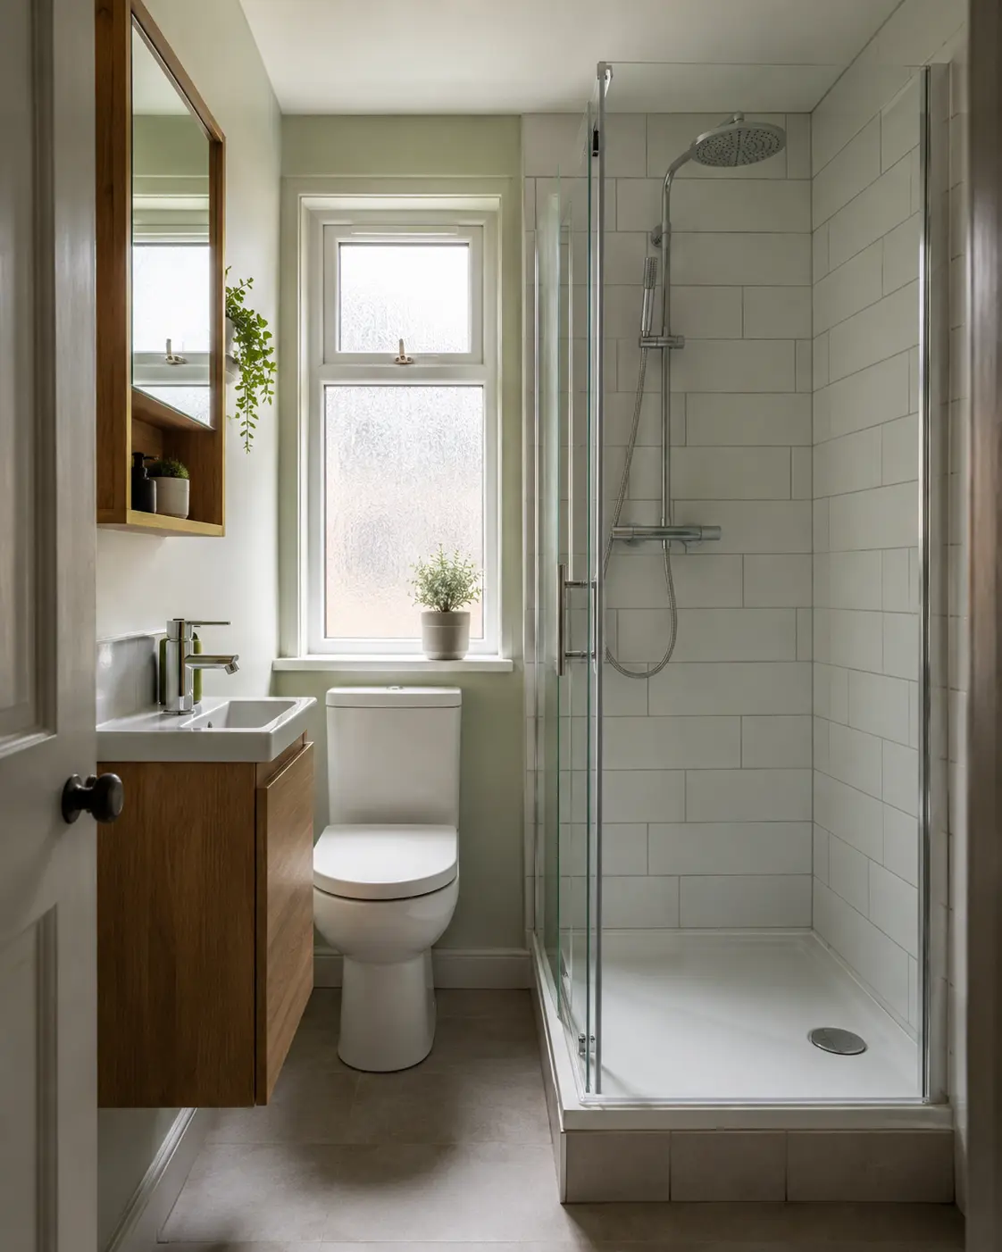
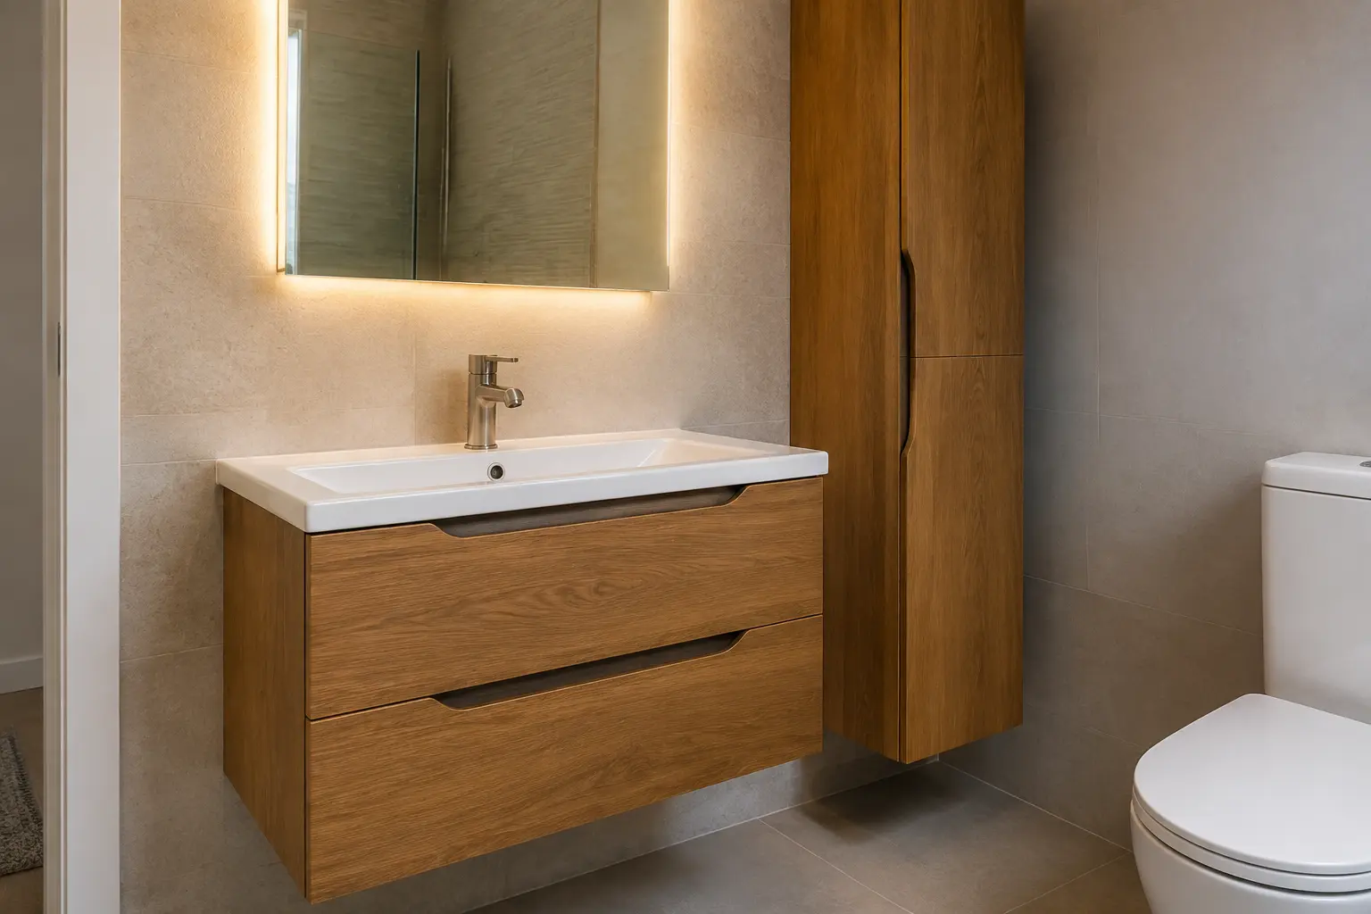
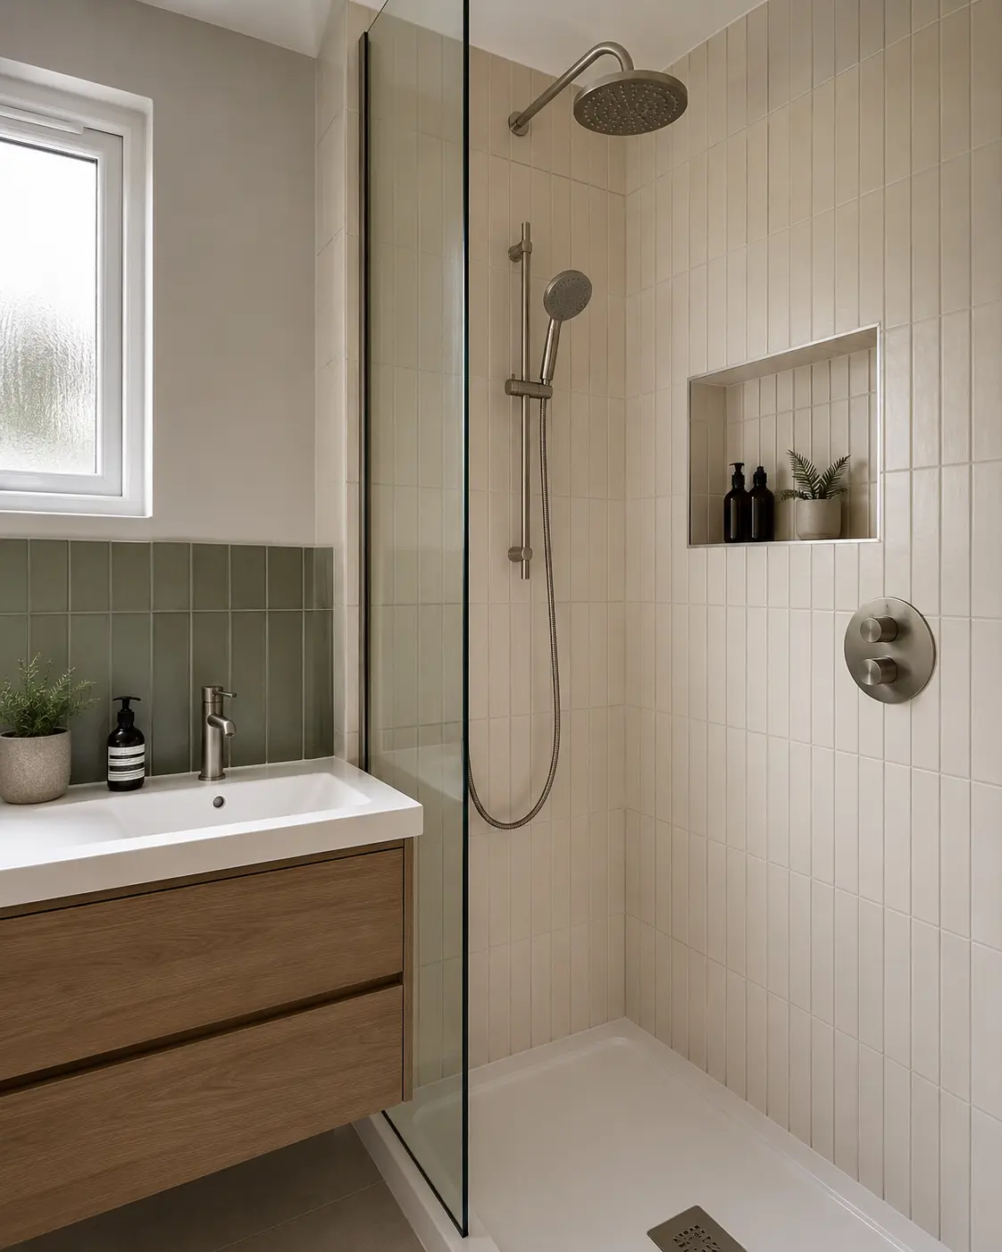
What Your Quote Covers
- Toilet and basin layout
- Water and drainage checks
- Fittings and finishes supplied
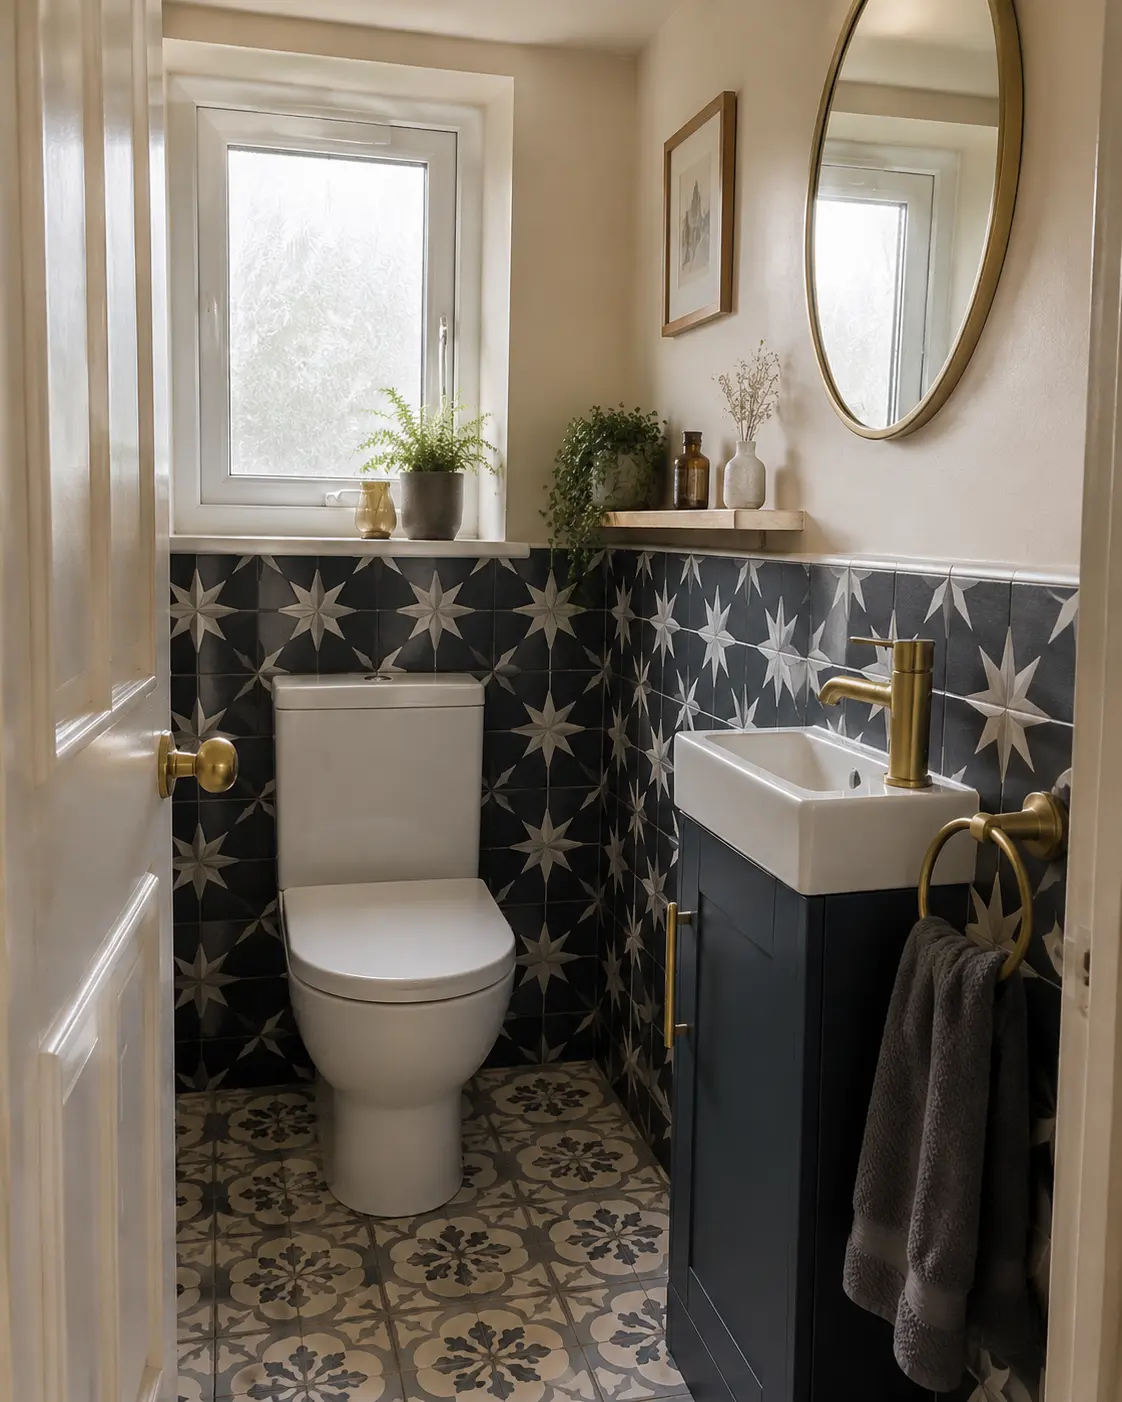
Plan a toilet and hand basin that leave enough space to use a small room.
*Indicative starting figure. Finance subject to status, application and affordability. Terms apply.
Ask about bathroom finance →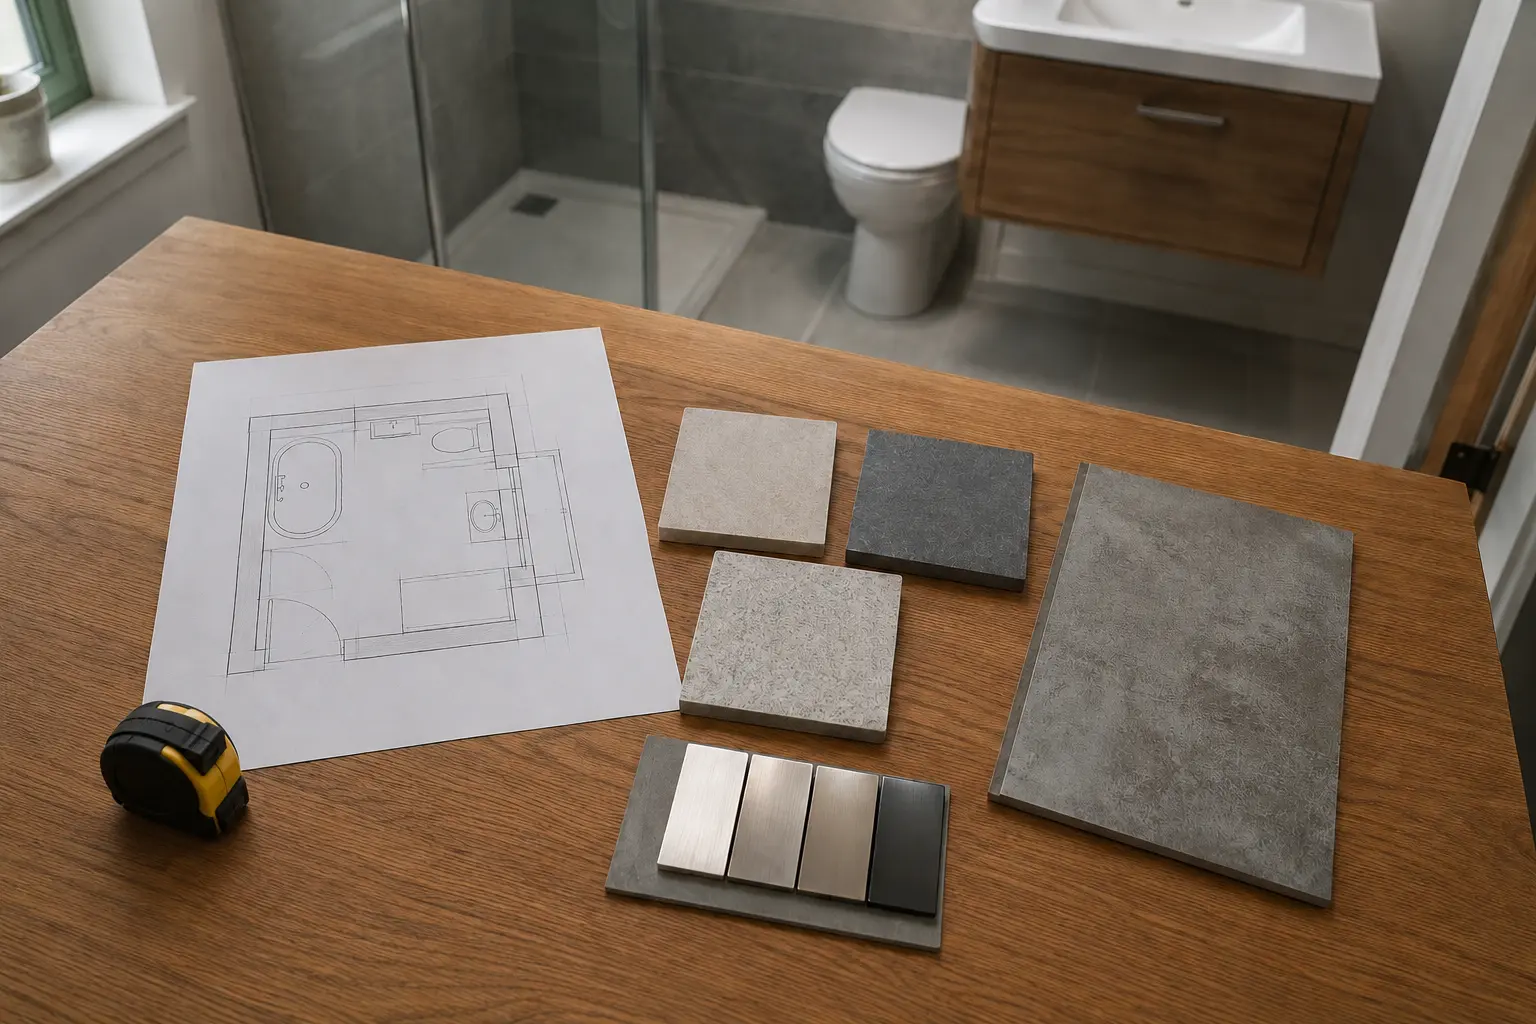 Start with your bathroom
Tell us what is wrong with the room now and what you want to change. We will measure it and help you choose a layout that fits.
A cloakroom can be compact without feeling difficult to use. Compare how far the toilet and basin extend from the wall, and check the space needed to open the door. A very small basin may leave water on the floor during handwashing. Check the tap position and leave room for a hand towel and soap.
A new downstairs toilet needs suitable drainage, water supply and ventilation. Existing walls and floors may affect the work. Have the proposed position checked before buying fittings or treating an unused corner as ready for installation. The quote should explain preparation, connections and the final wall and floor finishes.
Your quote will show what is included for your bathroom.
The quote lists the products and work agreed for your room. Check removal, preparation, plumbing, electrical work, finishes and any exclusions before accepting it.
Call 0141 473 6800 or email quote@bathroomfitterspaisley.co.uk to discuss your room and arrange a suitable time. The website planner only saves notes; it does not book a visit.
Choose the room, the main problem and when you would like the work done.