
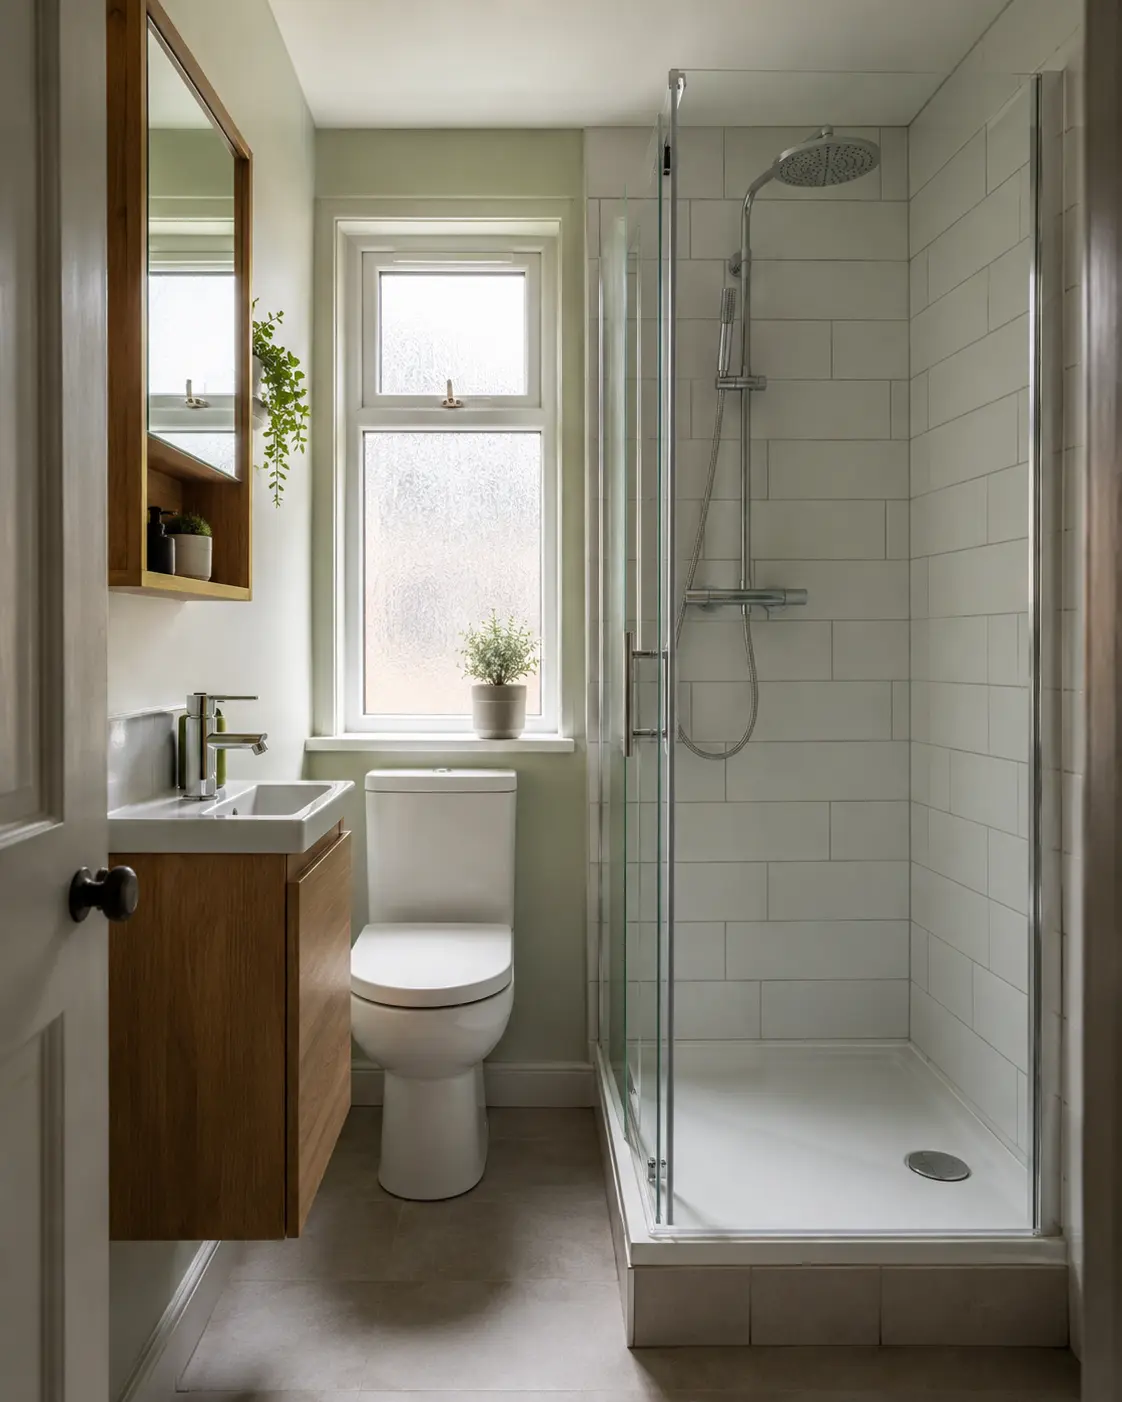
Measure the Obstacles as Well as the Walls
Start with the room you have, including the door, window, radiator and any pipe boxing. Record where the current bath, basin, toilet and shower sit, but do not assume each must move to improve the room. The position of openings and connections can be as important as the overall floor area. A simple measured plan helps compare ideas before products are ordered.
Include the movement of the room door and any cupboard or shower doors. Think about where you stand while opening them. A fitting that fits neatly in a corner on a drawing may block the route when in use. Sloping ceilings and window handles can create further restrictions, so show those details at the home design visit rather than relying on a broad description of a small room.
Choose the Bath or Shower Around Daily Use
A shower over a fitted bath can provide both uses in the same part of the room. It still needs a suitable screen, comfortable access and somewhere to stand at the controls. A separate shower may be preferable if bathing is rarely used, but compare its entrance and the surrounding floor space before deciding that removing the bath automatically solves the layout.
Use product drawings to check the actual dimensions. An enclosure width is not the same as the opening through which you enter. Sliding, folding and hinged doors affect movement differently. If you need a lower step, ask about the finished tray height after the drain is allowed for. The floor and pipe route determine what can be achieved, not the photograph of the tray alone.
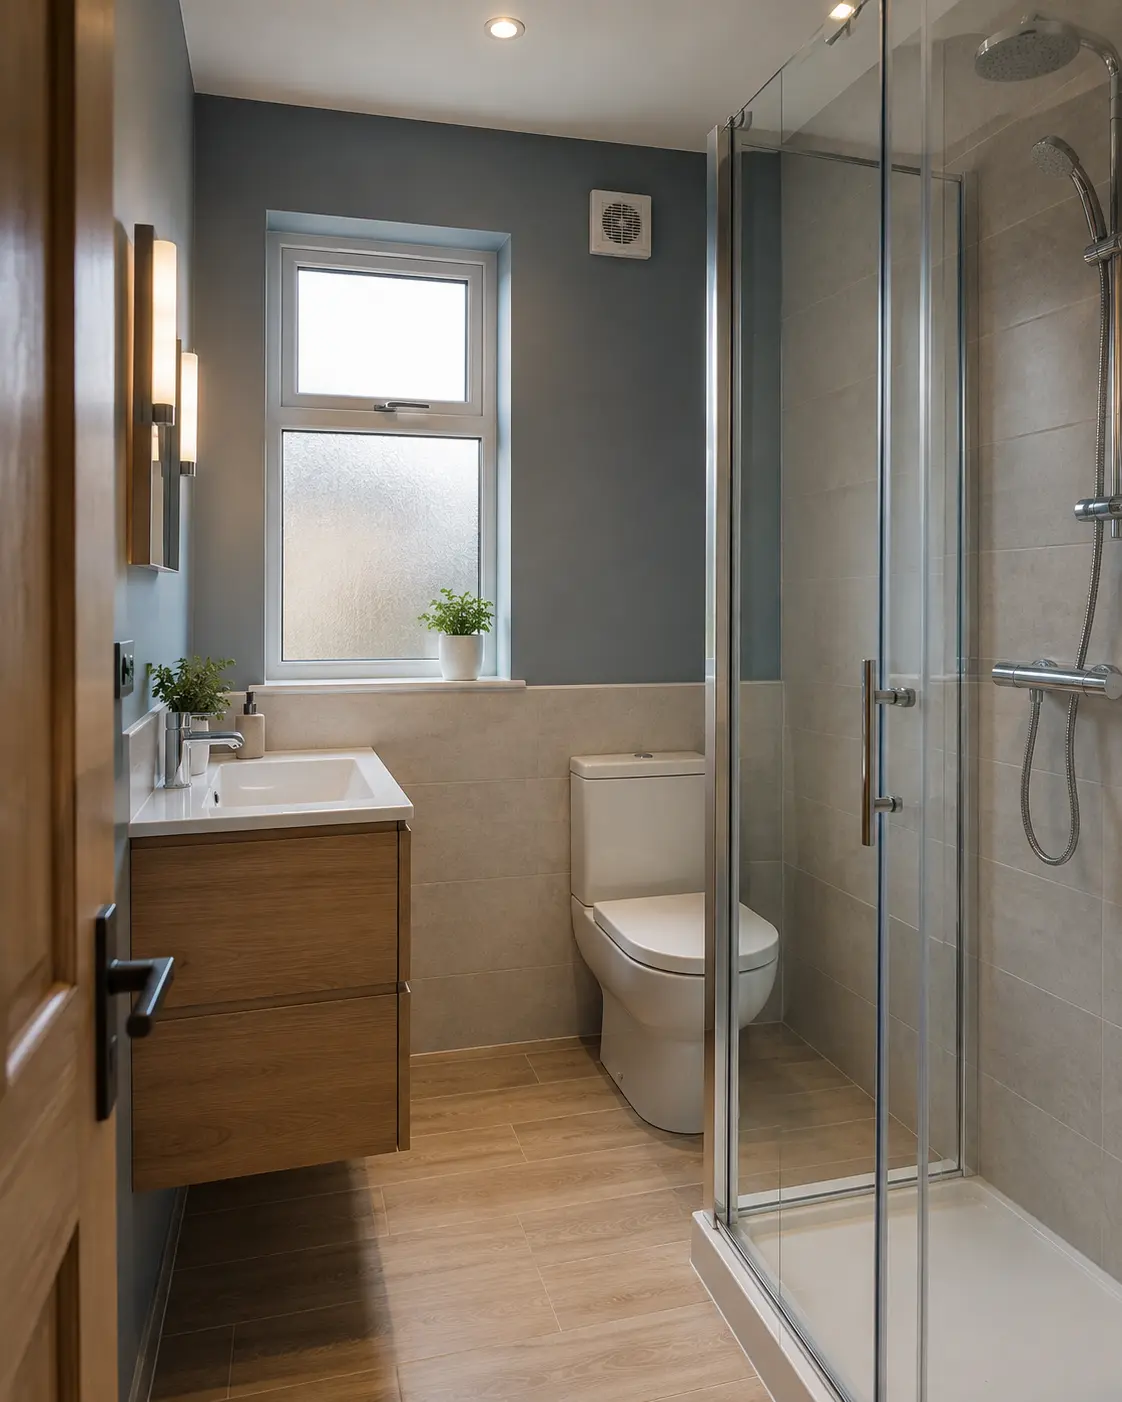
Keep the Basin Comfortable to Use
A compact basin or shallower cabinet can release useful floor space, but it must still suit ordinary handwashing. Compare the basin bowl, tap position and projection into the room. A very small basin may leave less room for hands or make splashing harder to manage. Check it with the person who will use it, especially where reach or assistance needs affect the choice.
Basin furniture can also provide valuable storage. Look inside the cabinet and allow for the pipes rather than estimating capacity from its outer width. Drawers may be easier to reach than a deep cupboard, depending on the layout. Check that they open fully without meeting the toilet or door. A smaller cabinet that works properly can be more useful than a larger one with obstructed drawers.
Put Storage Where You Need the Items
Keep toothbrushes and daily toiletries near the basin, with shampoo and soap within comfortable reach of the shower. A mirrored cupboard can hold smaller products without taking floor space. A shower shelf or basket should leave the entrance clear. If a shelf is built into the wall, the construction and waterproofing need planning before the finish is fitted, rather than being treated as a later decoration.
Do not try to store everything in the bathroom if that makes the room awkward. Spare towels or bulk supplies may fit better elsewhere. Check cabinet heights and openings with the items you actually use. Leave cleaning access around the toilet, floor and furniture too. Storage helps when it clears useful surfaces without creating inaccessible gaps or new obstacles on the route through the room.
Use Light and Finishes to Support the Layout
Good mirror lighting and a clear view of the shower entrance can make a compact room more comfortable. A qualified electrician should advise on suitable bathroom products and positions. Keep ventilation in the plan, particularly if condensation already causes problems. Decorative choices should not block an existing vent or remove maintenance access just to make a surface appear more continuous.
Compare wall, floor and furniture samples together. Pale colours, mirrors or a simple pattern may change the appearance, but they do not increase the physical space between fittings. Choose the measured layout first, then the finishes you enjoy and know how to clean. A large tile or panel still needs joints, edges and fitting details considered around the window, bath and shower.
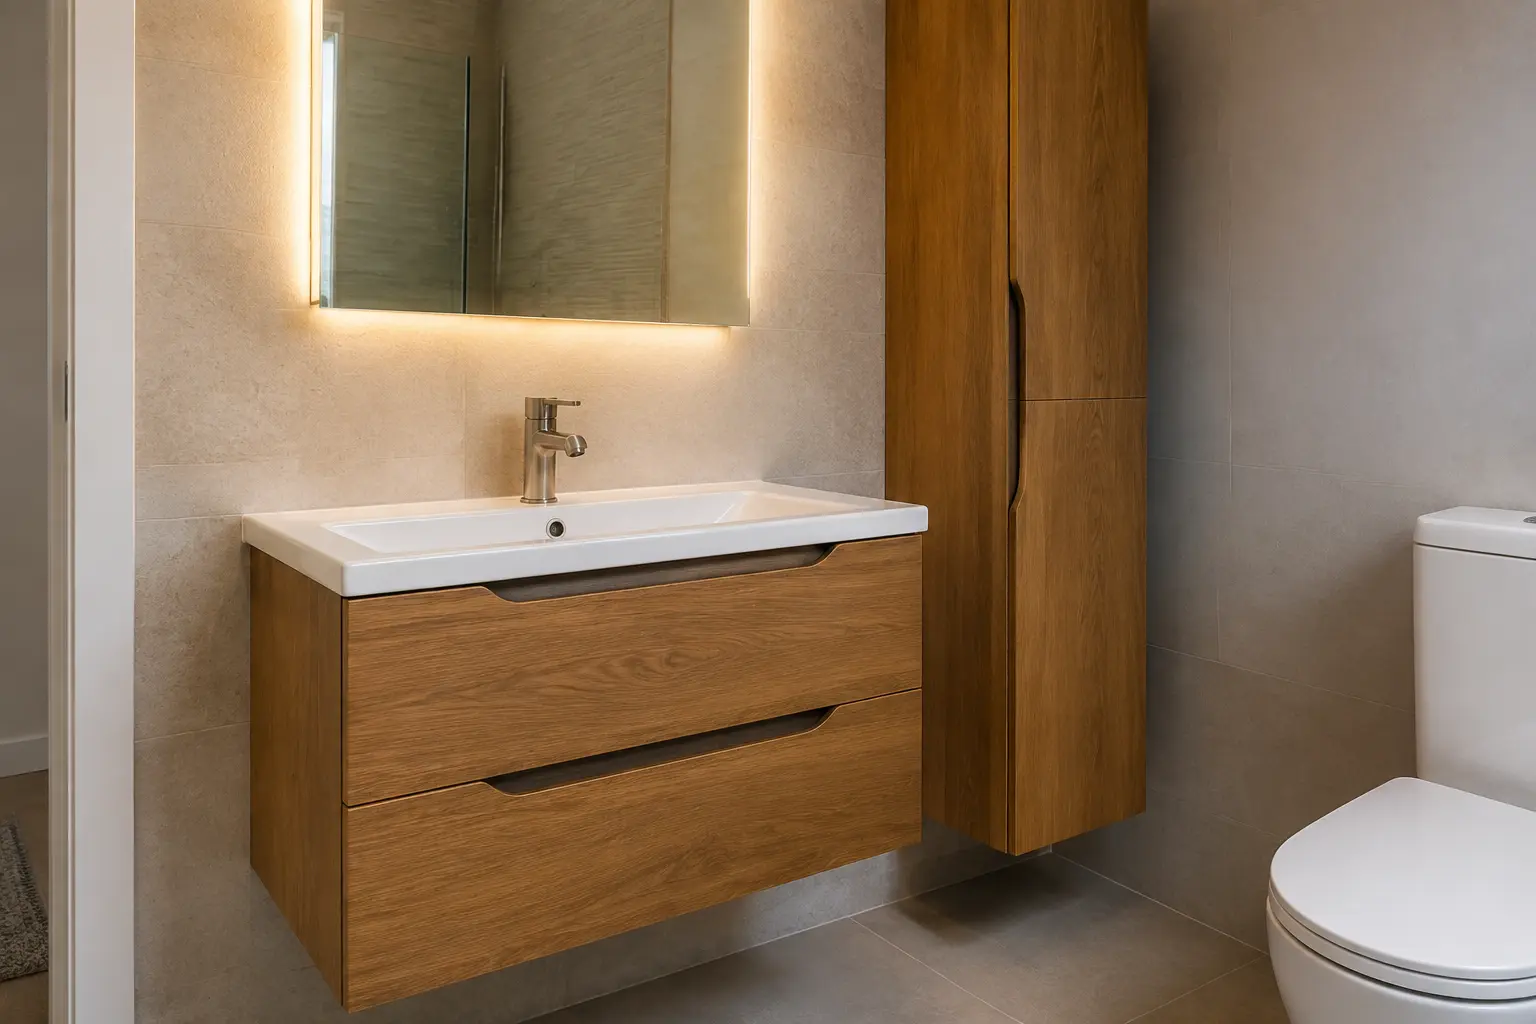
Compare the Complete Fitting Work
Ask what each proposed layout changes in the plumbing and preparation. Keeping a useful fitting position can reduce work, while moving a shower or toilet may involve floor and drain changes. Include finishing areas exposed when old furniture is removed. A plan should make the bathroom easier to use with its installation needs understood, rather than promising extra space without explaining how the work will be done.
Before ordering, review the final product sizes, openings and storage again. If a different model is suggested, check it against the plan rather than accepting it because its name includes compact. Keep the written quote and drawing together. The aim is a small bathroom with enough room for the everyday tasks you need, with sensible fittings, clear access and storage that remains useful after installation.
Discuss the Work for Your Bathroom
For the fitting work and choices to discuss, read our small bathrooms page.
Call 0141 473 6800 or contact the bathroom team about your room in Paisley or Renfrewshire.