
Sort the Items Before Choosing Cabinets
Begin with the things that need to stay in the bathroom. Toothbrushes, daily toiletries and shower bottles have different storage needs from spare towels or bulk cleaning supplies. Make a short list and identify where each is used. This helps you choose storage that solves a problem rather than buying the largest cabinet that will fit beside the basin.
Consider who needs to reach each item and which products should be kept away from children or other household members. Some items may be better stored elsewhere according to their safety instructions. You may free useful bathroom space by moving spare supplies outside the room. The aim is to keep everyday items convenient without blocking movement or turning every surface into a shelf.
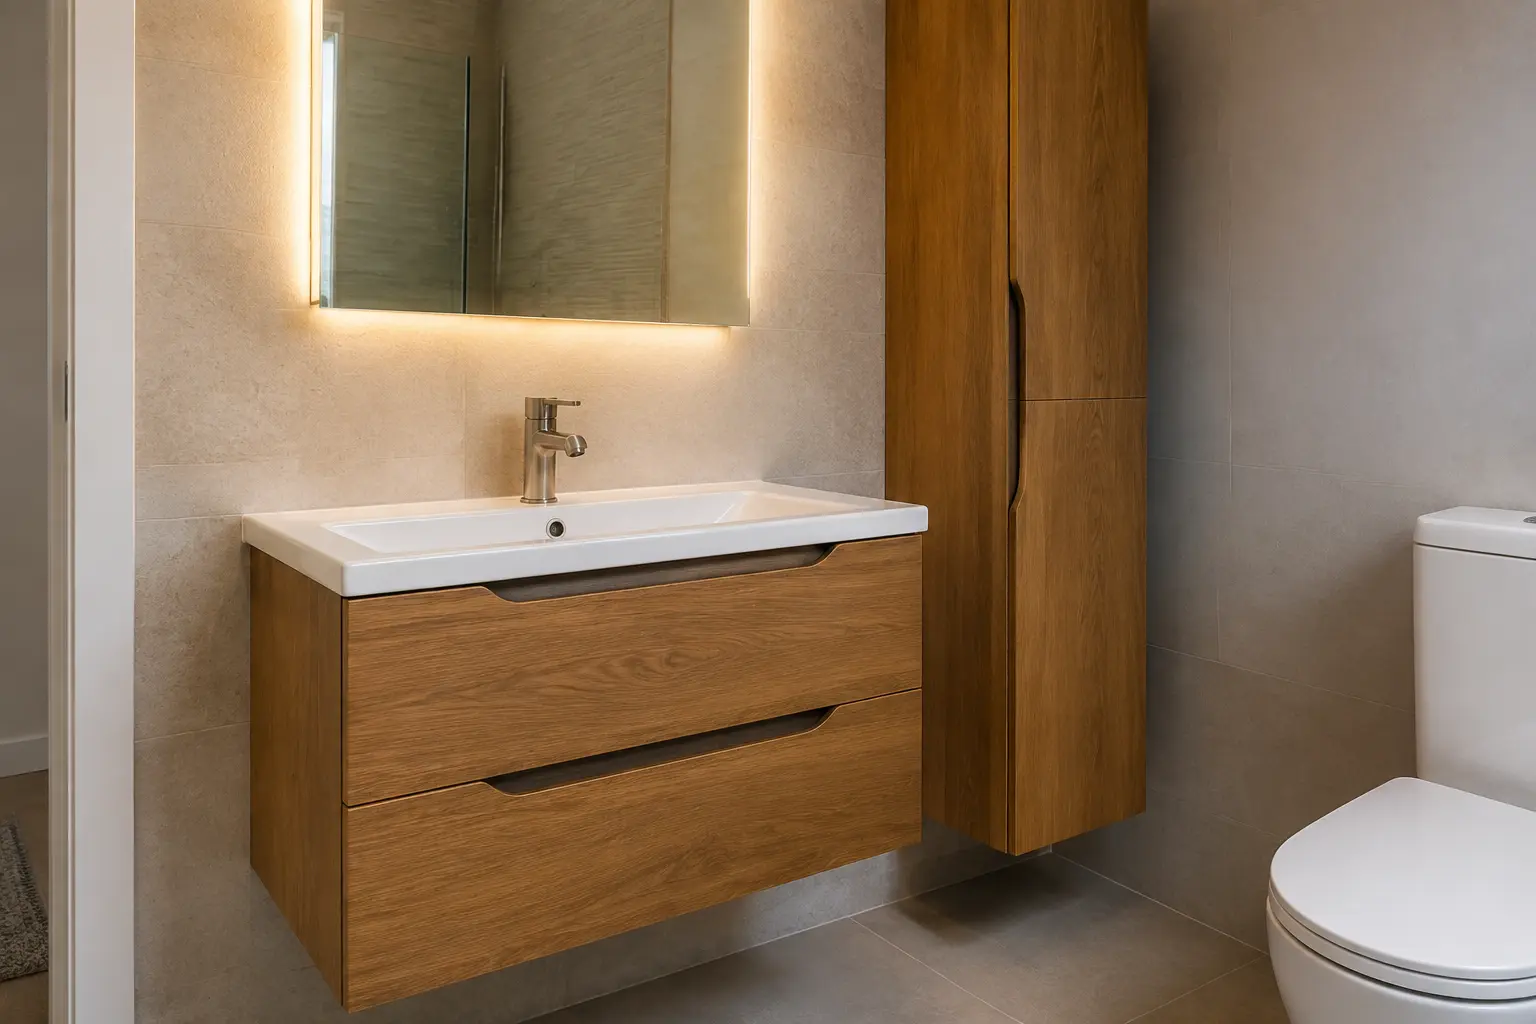
Look Inside the Basin Furniture
A cabinet’s outside width is only part of its storage capacity. Pipes, the basin shape and drawer mechanisms take space inside. Compare internal dimensions and opening movement with the products you want to keep there. A shallow drawer may work well for smaller toiletries, while tall bottles need a different space. Ask to see the actual cabinet arrangement rather than judging it only from its closed front.
Check the cabinet with doors or drawers open on the bathroom plan. They should not meet the toilet, shower screen or room door. Leave room to stand and reach inside. Wall-mounted furniture may make the floor easier to reach, but it needs suitable support and plumbing arrangements. A well-fitted standard unit can be more useful than a larger cabinet squeezed into an awkward position.
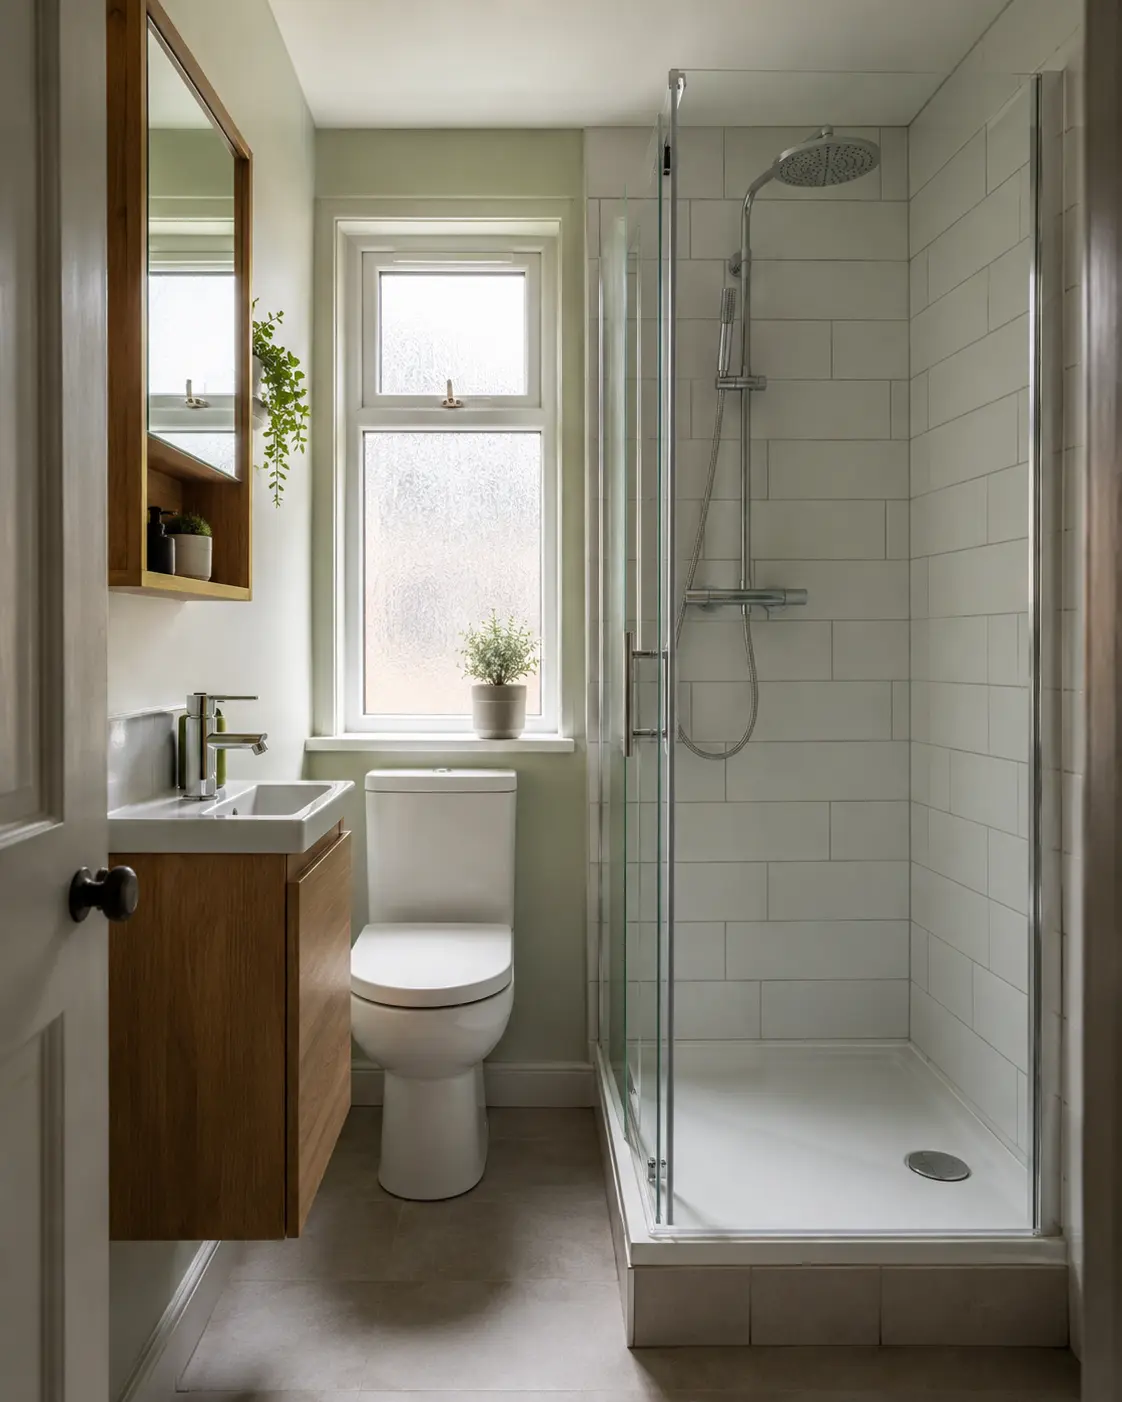
Use a Mirrored Cupboard Above the Basin
A mirrored cupboard combines a familiar bathroom fitting with storage for smaller items. Check its depth, shelf spacing and opening direction before ordering. It should not project so far that it makes washing awkward or catch the tap or nearby light. Compare the height with the people using the basin, including whether they can see themselves comfortably and reach the shelves they need.
If the cabinet includes lighting or electrical features, have the product and position checked by a qualified electrician for the bathroom. Plan connections before the wall is finished. Keep the manufacturer’s fitting and care instructions, including any restrictions around moisture. A mirror cabinet can save floor space, but it still needs enough room around it to open, clean and maintain normally.
Give Shower Bottles a Suitable Shelf
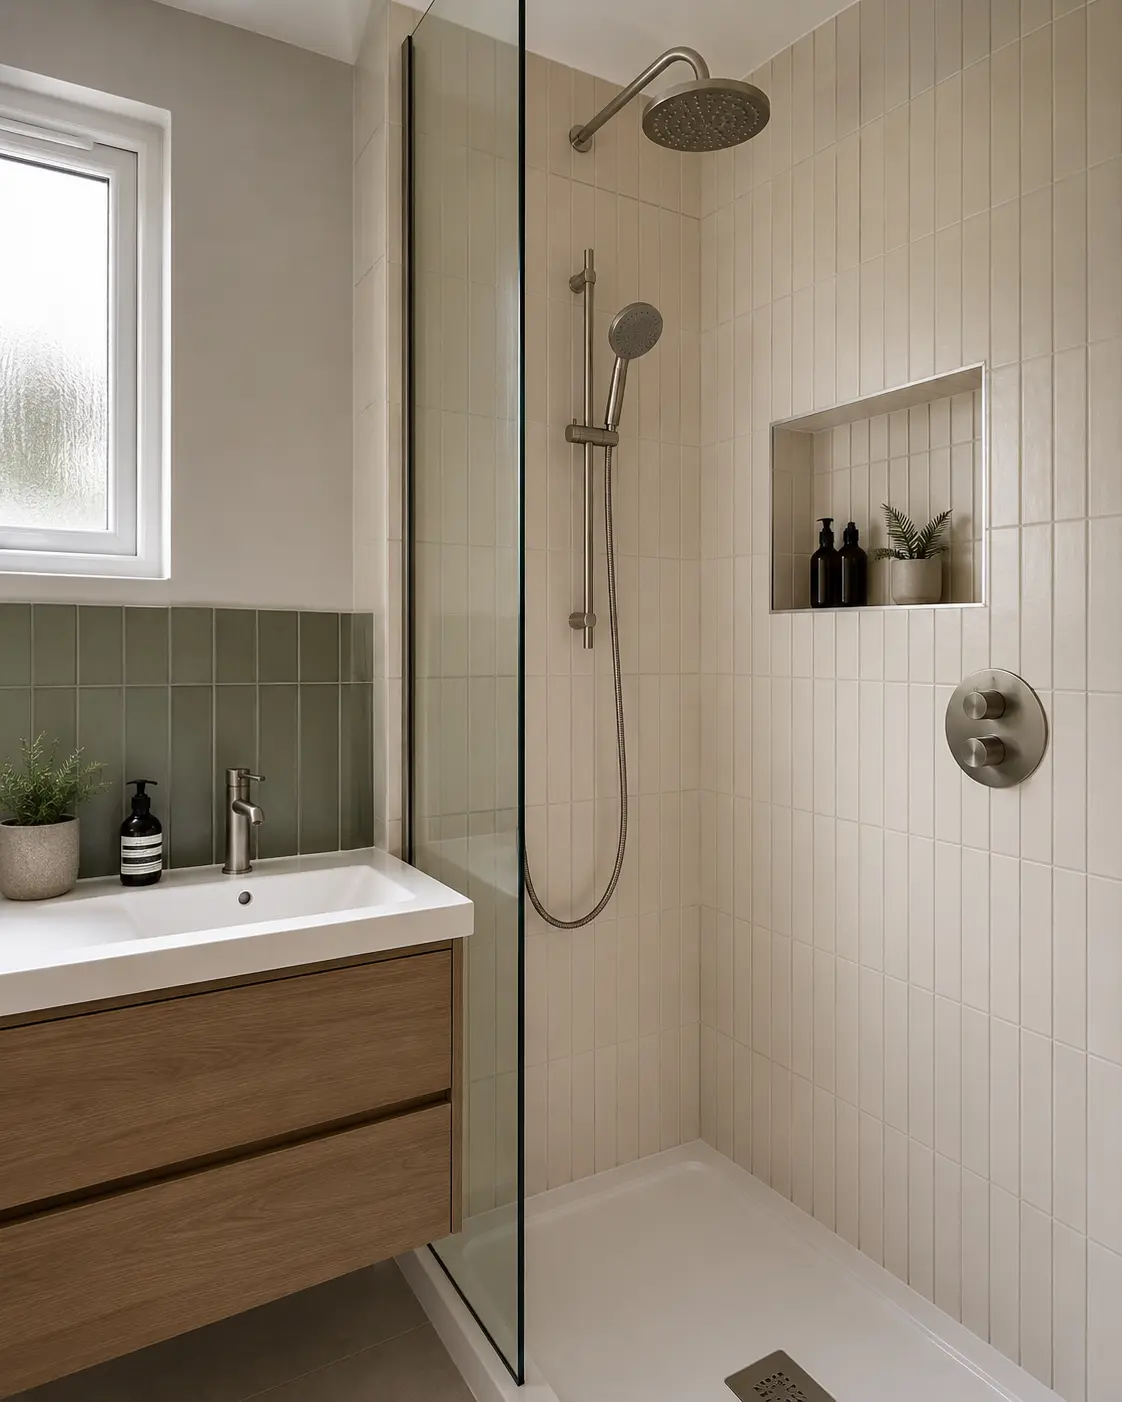
Keeping bottles off the tray or bath edge can make the shower less cluttered. Choose a shelf or basket within comfortable reach that does not narrow the entrance or catch an arm during washing. Look at the height and width of the bottles you use. A small decorative ledge may look tidy yet hold little once shampoo, conditioner and soap are placed on it.
A shelf recessed into the wall needs planning with the wall construction and waterproofing system. It is not simply a hole to cut after the shower is finished. The installer should explain what is suitable and how its edges and joints will be finished. Surface-mounted accessories also need an appropriate fixing method, particularly through tiles or panels around the shower. Check before drilling so a storage addition does not damage the installation.
Plan Towels and Cleaning Access
Put a towel where it can be reached after washing without blocking the shower or room door. A rail on a wall may be more useful than an extra cabinet where the floor area is limited. Check that doors and drawers still open with towels hanging in place. If a heated rail is proposed, its suitability and heating role need discussing as part of the bathroom plan.
Leave room to clean around the toilet, cabinet edges and screen. Narrow gaps can become difficult to reach even when the furniture looks neatly fitted. Read the care instructions for cabinet fronts, edges and shelves; bathroom furniture should not be assumed able to stay wet indefinitely. Store cleaning products as directed and keep maintenance access to plumbing available rather than packing every opening with supplies.
Review the Storage With the Finished Layout
Once the bath or shower, basin and toilet have been selected, check the storage again at actual size. Think through a normal morning: opening a drawer, using the basin, entering the shower and reaching a towel. Look for obstacles during those movements. A plan that gives every item a place should also leave the room comfortable to move through and straightforward to keep clean.
Include the chosen units, shelves and fitting work in the written quote. If a different cabinet is suggested, compare its inside space and opening direction before accepting it. Keep model and finish details for later care or replacement parts. Small bathroom storage works best when a few suitable positions hold the items you need, rather than when the room contains as many cupboards as possible.
Discuss the Work for Your Bathroom
For the fitting work and choices to discuss, read our fixtures & storage page.
Call 0141 473 6800 or contact the bathroom team about your room in Paisley or Renfrewshire.