
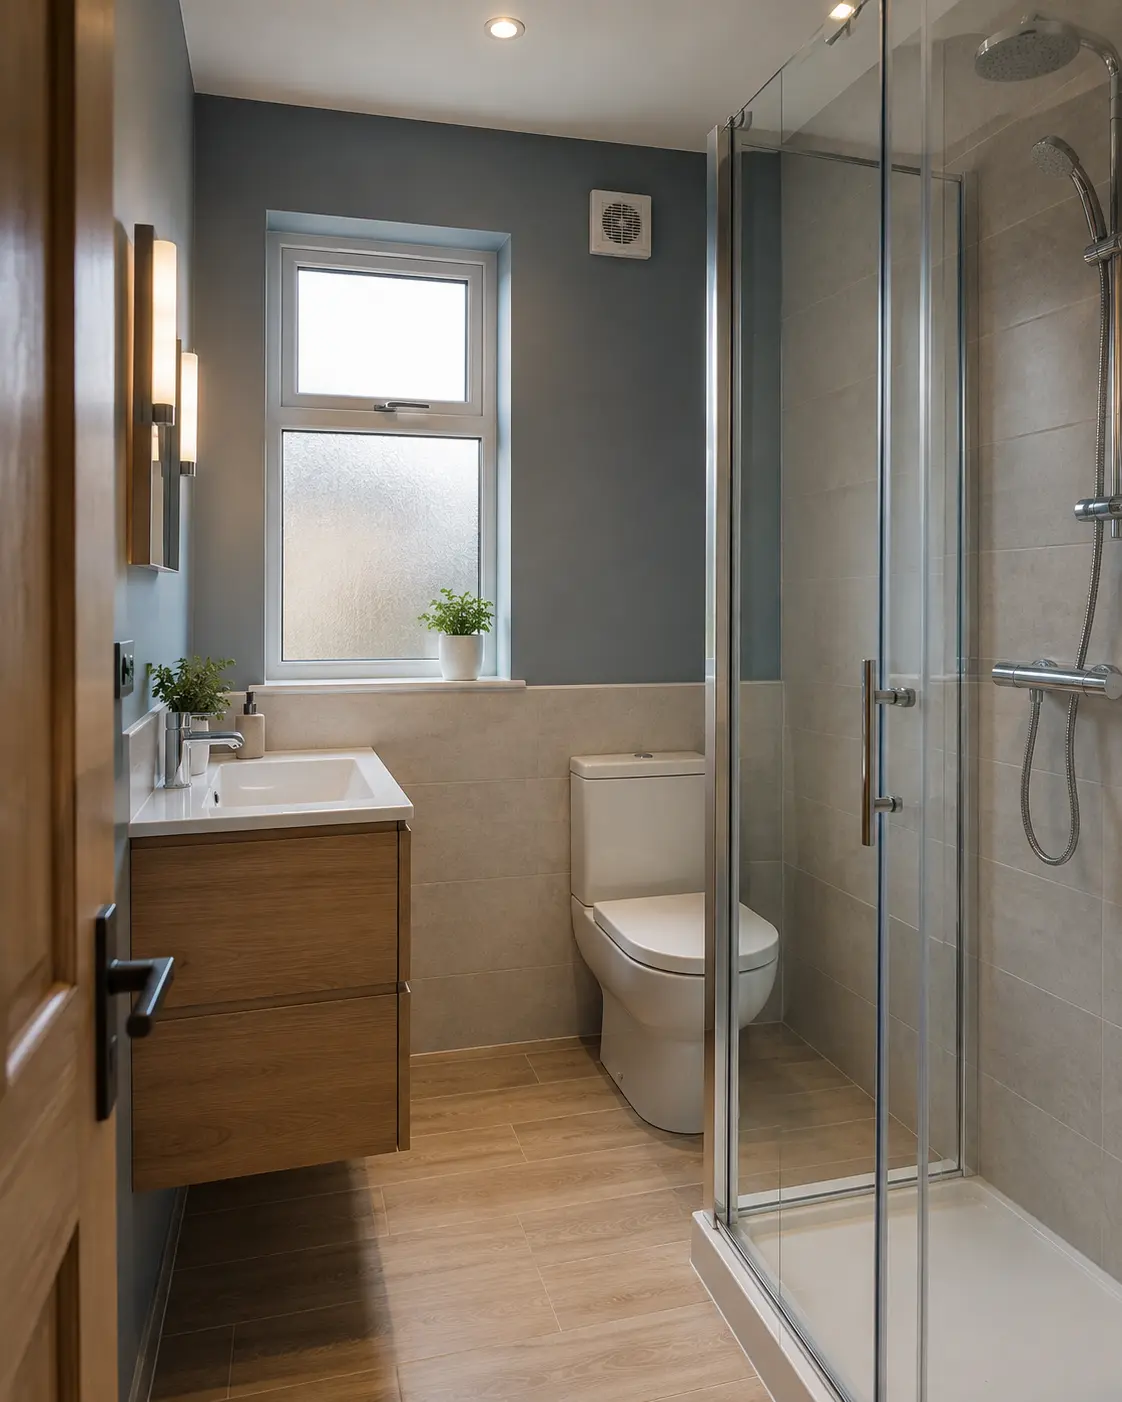
Decide What the Ensuite Needs to Do
An ensuite should make everyday washing more convenient, so begin with how you expect to use it. Think about who gets up first, whether two people use the bedroom at different times and what needs to stay in the room. A shower, basin and toilet may be the main fittings, but towels, toiletries and a place to stand while drying also need space.
Explain what is awkward in the current arrangement or why you want to add a new ensuite. If the room is being created rather than refitted, its location needs checking before products are chosen. Available floor area alone does not establish suitable drainage, ventilation or access. Have the proposed room and connections assessed so the plan reflects work that can actually be carried out.
Check the Doorway and Shower Entrance Together
Draw the bedroom-to-ensuite door and the shower opening on the same measured plan. They should not block each other or leave nowhere to stand while opening them. Compare hinged, sliding and other suitable door arrangements using the exact product dimensions. The overall width of a shower enclosure does not tell you the clear width available for getting into it.
Check the finished shower step as well as its entrance. A shallow tray can need a raised base depending on the drain route and floor. If easier access is an important reason for the new room, explain the need before choosing a tray or screen. A level wet-room shower requires its own assessment and should not be assumed simply because the drawing shows an open floor.
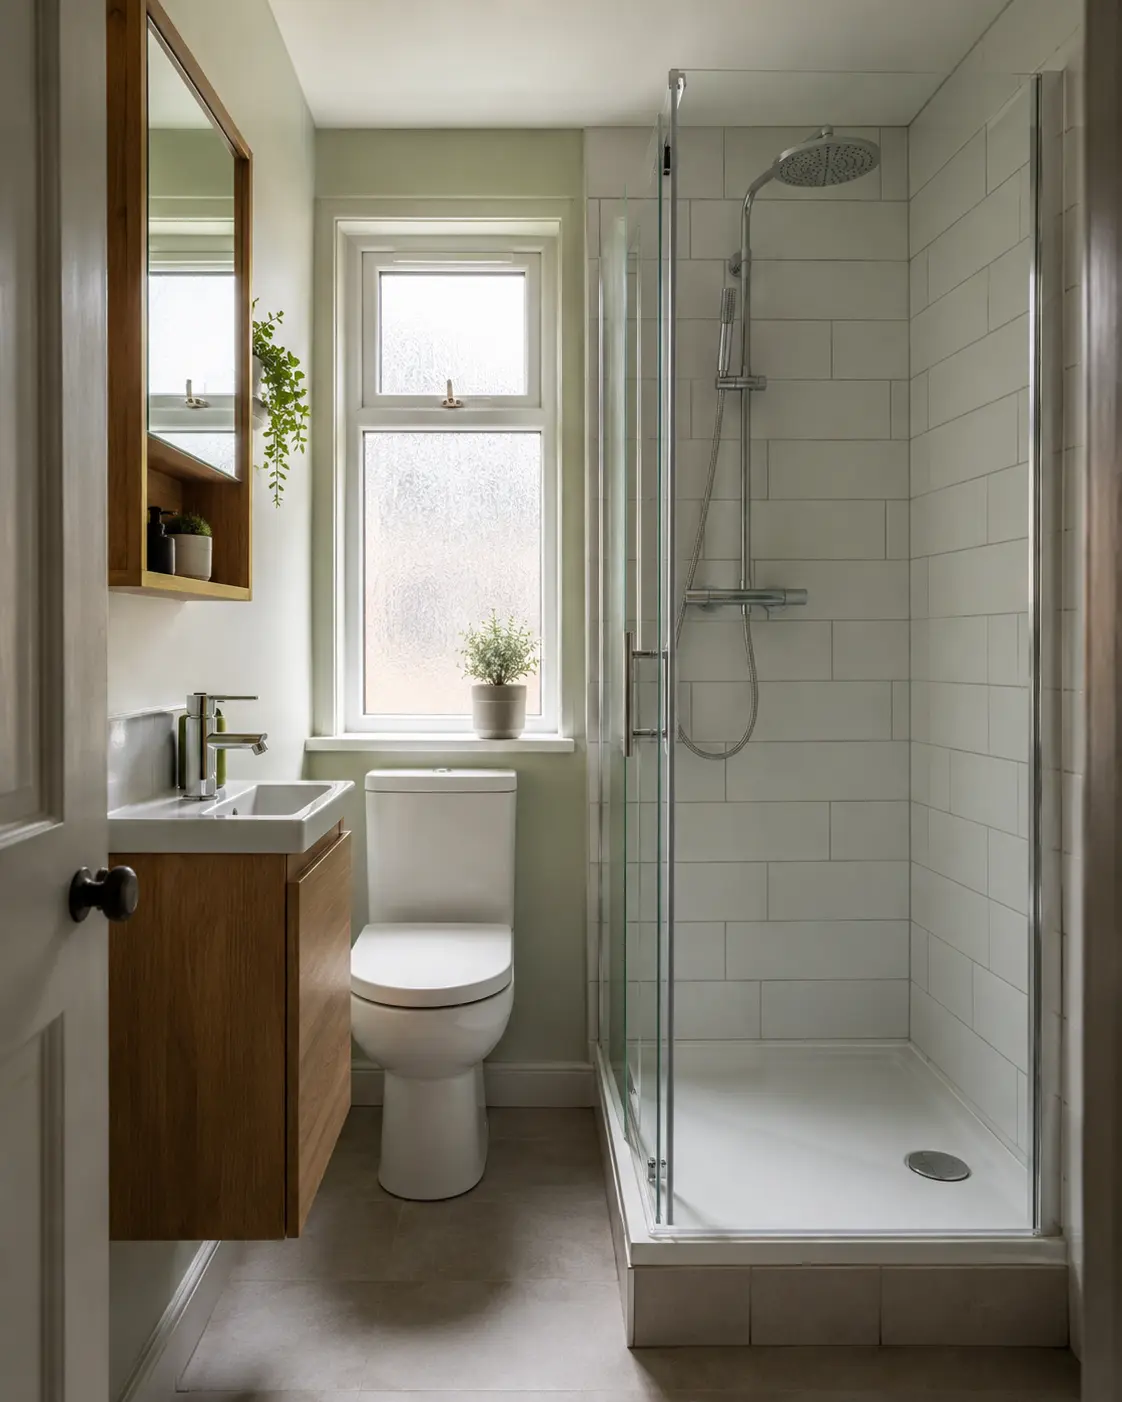
Choose a Basin and Toilet You Can Use Comfortably
Compact fittings can help in an ensuite, but the smallest option is not always the best. Check how far the basin extends from the wall and whether there is enough space to wash without repeatedly splashing the floor. Compare the tap position with the bowl. Leave comfortable room at the toilet and consider whether the door makes access awkward when the room is in use.
Basin furniture adds storage, but its drawers and doors also need opening space. Look inside the unit around the pipework and compare it with the toiletries you want to keep. A mirrored cupboard may be useful for smaller items. Avoid filling every gap with furniture if that leaves the toilet, shower seals or floor difficult to reach for normal cleaning.
Plan the Plumbing and Ventilation Early
Adding or moving an ensuite can involve pipe routes beyond the visible room. Ask how the shower, basin and toilet will connect and what work is needed in surrounding floors or walls. The water supply must suit the shower you choose. Have these requirements confirmed before ordering fittings, particularly if the proposed room is some distance from existing bathroom connections.
Ventilation needs a suitable arrangement for removing damp air, not just a grille that looks tidy. Explain any existing moisture problems and ask about the fan, outlet and controls. If the home has a wider ventilation system, changes should suit that system. A qualified electrician should advise on bathroom electrical work, including lighting, fans and any powered mirror or other equipment.
Think About Light, Noise and Daily Storage
An ensuite sits beside a bedroom, so ordinary bathroom use can affect someone resting nearby. Discuss lighting controls and the way light reaches the bedroom when the door opens. Check how the selected fan operates and ask about noise where it is a concern. Do not disable a system intended to run continuously simply because its operation differs from the previous fan.
Put daily toiletries near the basin and shower, with a towel easy to reach after washing. A shower shelf needs planning with the wall and waterproofing, while a wall cabinet needs suitable support. Keep spare supplies elsewhere if that leaves the ensuite more comfortable. The room should support a simple morning routine without bottles on the tray or towels catching doors.
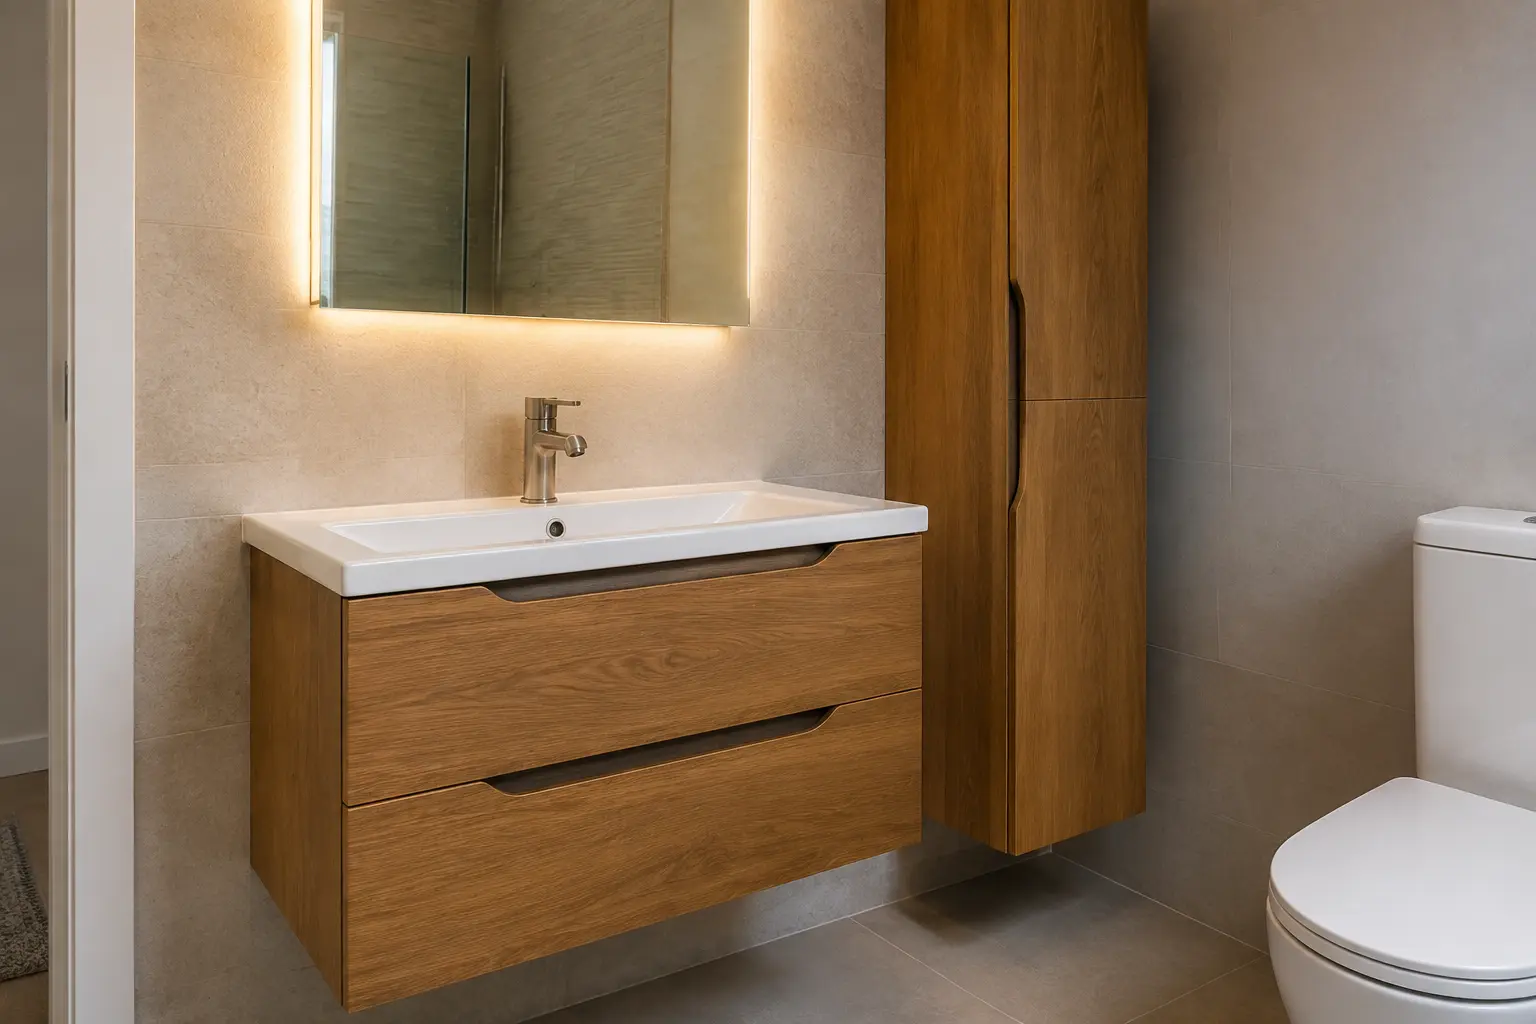
Compare the Complete Quote Before Approving the Plan
Read the fitting quote alongside the layout and product list. It should explain removal or room preparation, connections, waterproofing where needed, finishes and fitting. Check any work required outside the ensuite and the repair of affected surfaces. If additional problems can only be assessed after opening the floor or wall, agree how the findings and costs will be discussed before further work proceeds.
Review product substitutions against the available space before accepting them. A different basin depth or shower-door movement can change how the room works. Keep the final dimensions and finish choices with the quote, and ask about the expected fitting stages. A successful ensuite is a usable room with its access, connections and care requirements understood, rather than a collection of compact products fitted as closely together as possible.
Discuss the Work for Your Bathroom
For the fitting work and choices to discuss, read our en-suites page.
Call 0141 473 6800 or contact the bathroom team about your room in Paisley or Renfrewshire.