
Start With How the Bathroom Is Used
The choice is easier when you think about ordinary use rather than the appearance of an empty room. Note how often anyone takes a bath, whether children need help washing and whether stepping over the bath side is difficult. Include everyone who uses the bathroom. A shower-only room may suit one household well and remove something another household relies on several times a week.
You do not have to decide on the first visit. Explain which parts of the current arrangement work and which do not. If there are particular mobility or health needs, discuss them directly and get individual professional advice where needed. The words walk-in or accessible do not guarantee that a product or layout will suit a person without checking its actual dimensions and fitting details.
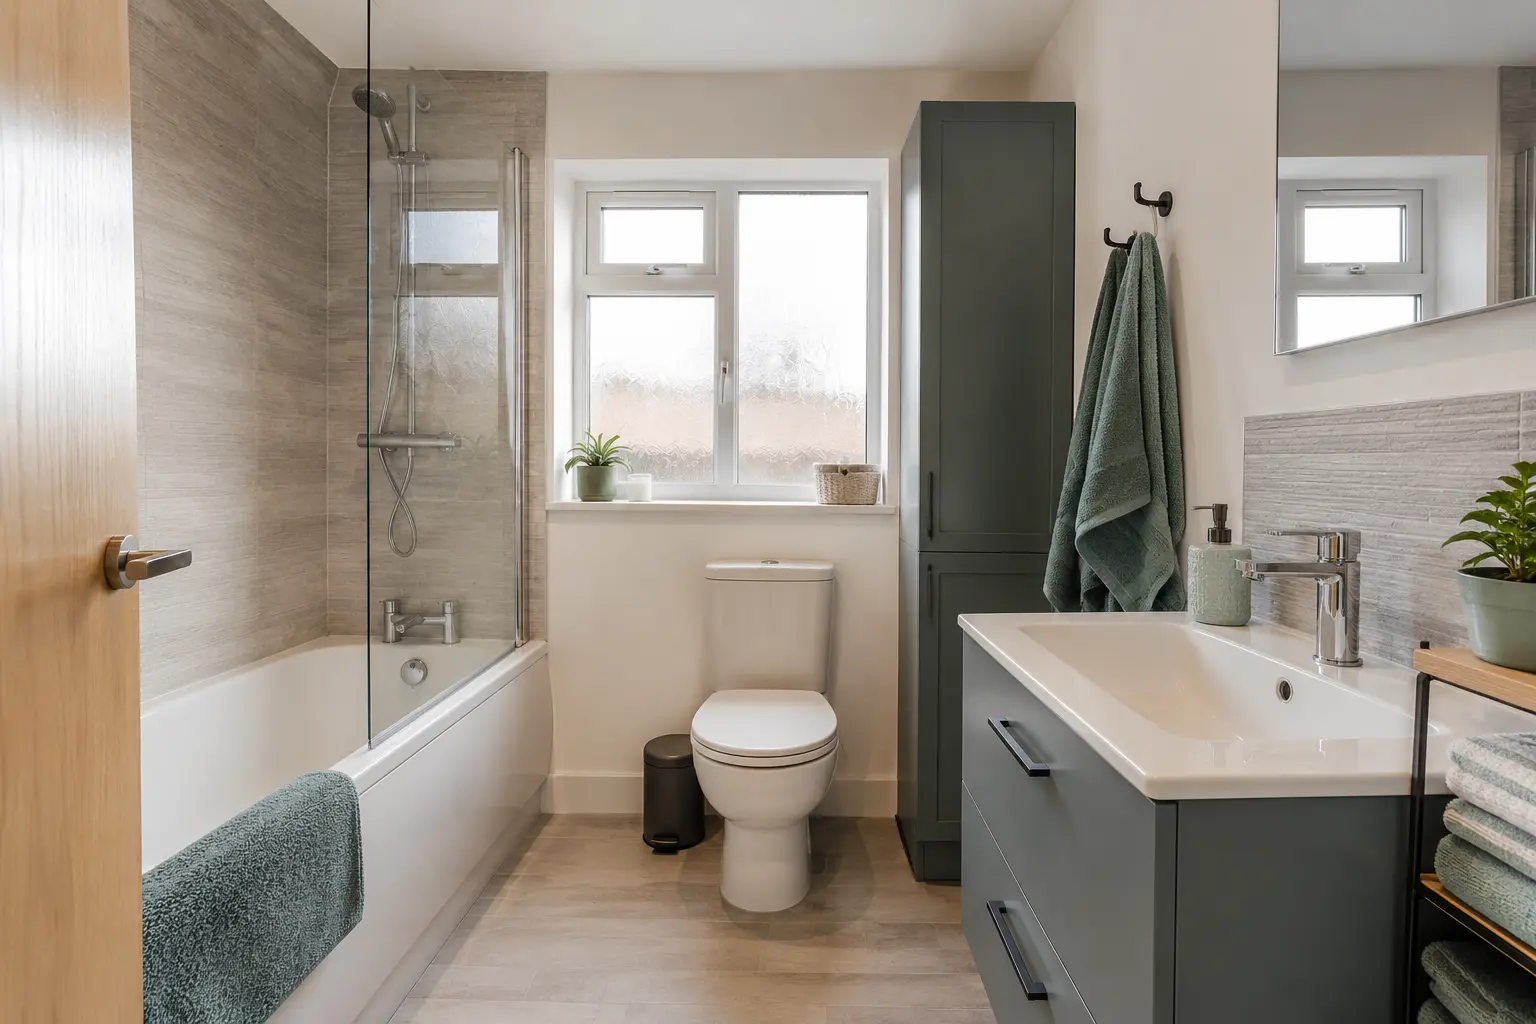
Compare a Shower Over a Fitted Bath
A fitted bath with a shower above can offer both uses within one section of a compact room. Check the bath shape, screen and controls together. A wider shower end may improve standing space but also project further into the room. Look at the remaining route past the basin and toilet, and consider where you stand to turn on the shower without stretching awkwardly.
The bath side still creates a step to cross, so this arrangement may not solve a problem with getting in and out. The screen needs suitable movement and room for cleaning its seals and hinges. Give bottles a shelf or basket instead of leaving them around the edge. Include a towel position that remains easy to reach without obstructing the door or walkway.
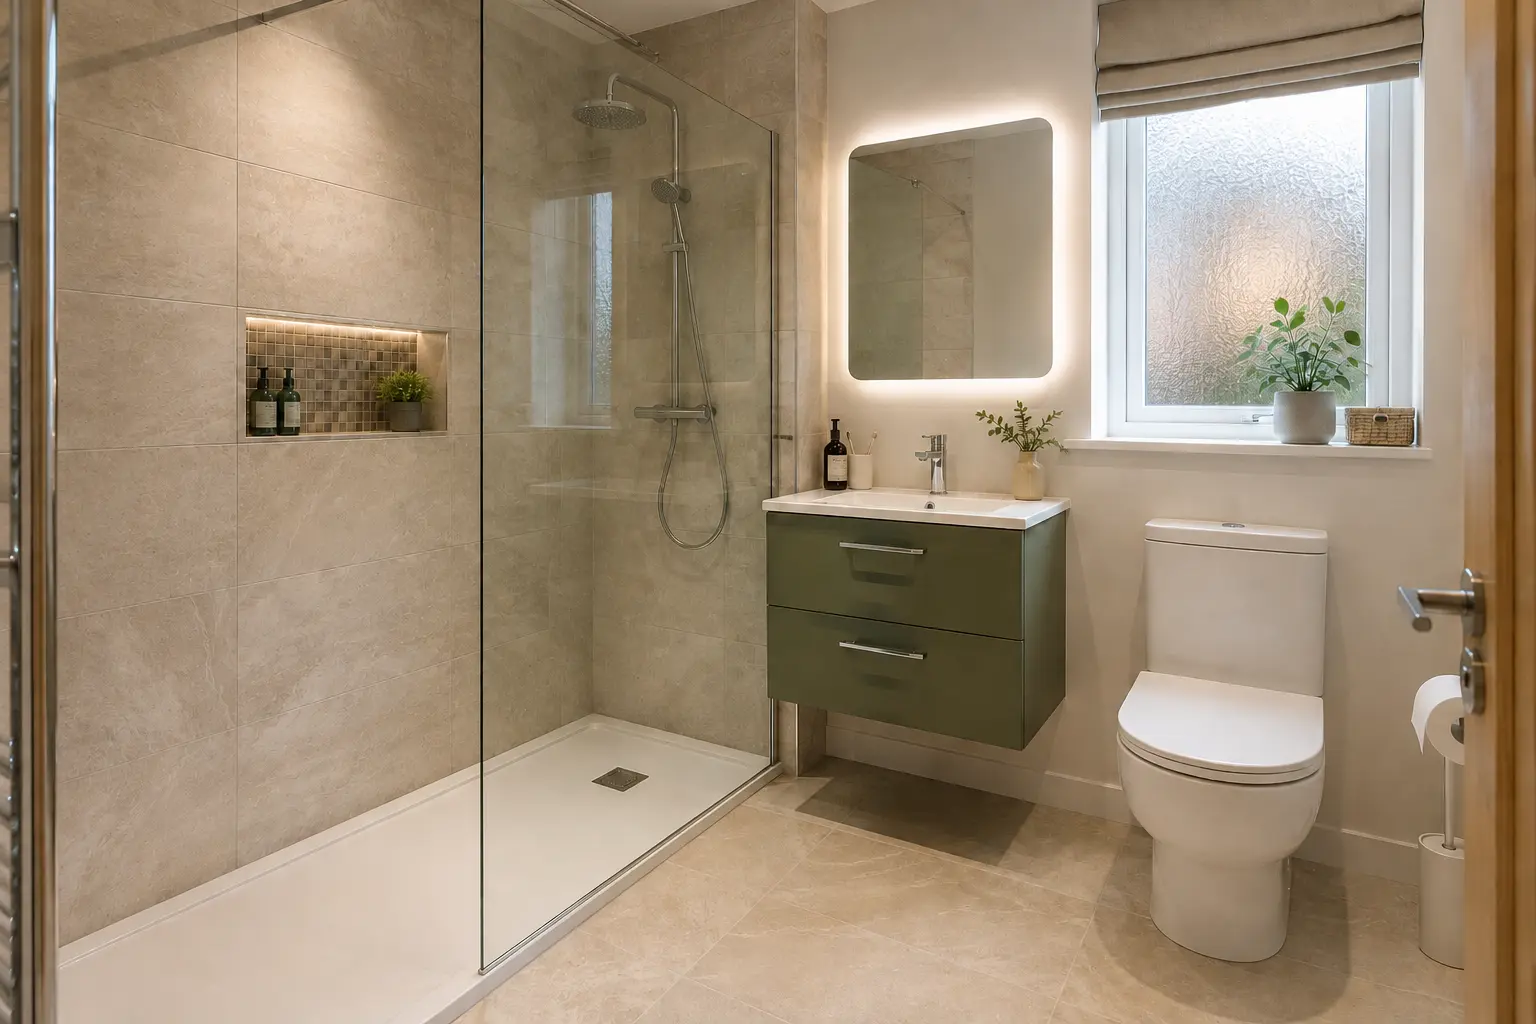
Look at the Whole Shower Enclosure
If you remove the bath, compare the shower tray and its entrance with the space available. A large tray does not necessarily provide a wide opening. Sliding doors, hinged doors and fixed screens have different effects on the layout. Check the clear entry width, space inside for washing and room outside for opening the door and drying before choosing the enclosure.
Ask how the finished tray height will be achieved. Drainage may require a raised base even when the tray itself is shallow. A level wet-room shower needs its own floor, drainage and waterproofing assessment. Do not assume that a shower labelled low profile will automatically produce a step-free entrance in your bathroom. The room and selected installation system determine the final result.
Plan the Basin, Toilet and Storage Beside It
Changing the bath or shower affects the rest of the bathroom. Draw basin cupboards, drawers and the room door open on the plan. Check whether the new screen makes access to the toilet or basin awkward. A different shower arrangement can free space, but only if that space remains useful when the room is being used rather than photographed with every door shut.
Think about what will happen to towels and toiletries. Removing the bath edge may remove the place where bottles currently gather, so include a suitable shelf or cupboard in the new plan. Check the usable space inside basin furniture around the pipes. Leave room to clean the toilet, screen and floor instead of filling every small gap with an extra cabinet.
Include the Work Behind the Change
A bath-to-shower change involves more than replacing one visible fitting with another. The walls and floor beneath or behind the bath may need repair and new finishes. The shower water supply and drain route must suit the selected products. Ask which preparation, plumbing, waterproofing and fitting work is included so the comparison reflects the complete room rather than a tray and screen price.
The same applies if you keep a bath but change its size or position. Include any connection changes, surrounding repairs and electrical work needed for the chosen shower. Bathroom electrical work requires a qualified electrician. Discuss the period without facilities and how unexpected damage will be explained and priced. These details can influence the decision as much as the appearance of the finished bathroom.
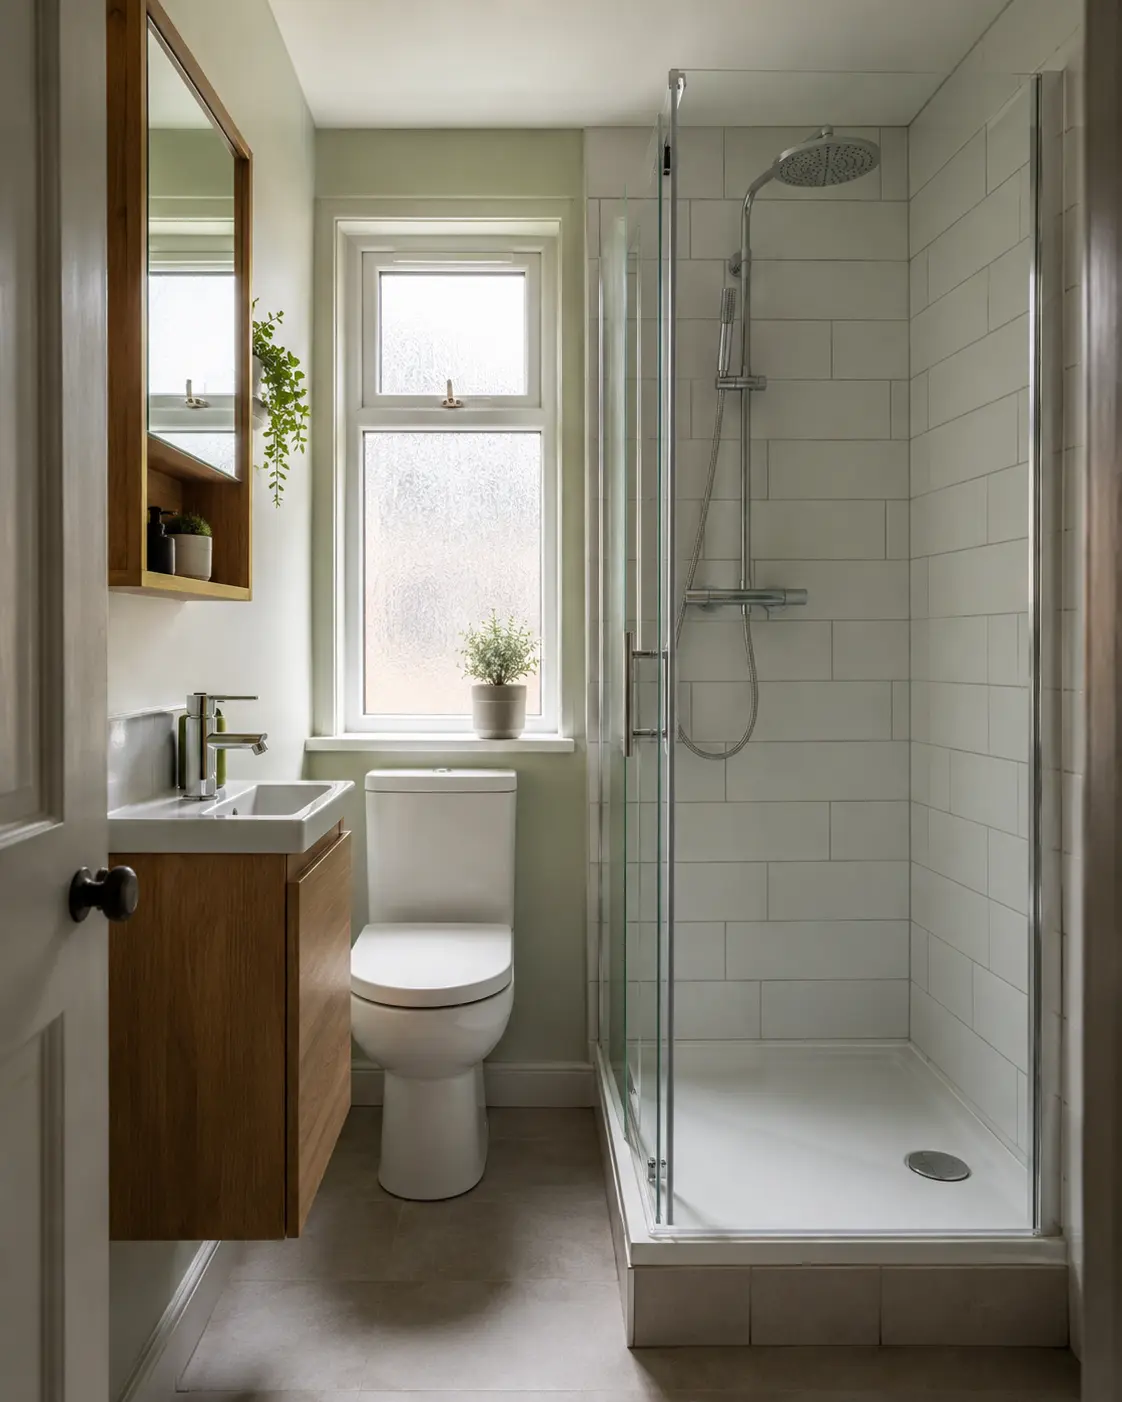
Choose After Reviewing the Measured Options
Compare the two arrangements using actual product sizes and the full fitted quote. If possible, look at similar displays to understand the bath depth, shower entrance and basin reach. A showroom can help you judge a fitting, but your own room still needs measuring and checking. Keep the layout and product list together so it is clear which option is being supplied.
The right choice is the one that meets the household’s needs with suitable access, storage and installation. There is no universal rule that a small bathroom must lose its bath or always keep one. Explain what you want to improve, compare the practical differences and agree the work before ordering. That gives you a decision based on using the room, not simply following a particular style.
Discuss the Work for Your Bathroom
For the fitting work and choices to discuss, read our bath to shower page.
Call 0141 473 6800 or contact the bathroom team about your room in Paisley or Renfrewshire.