
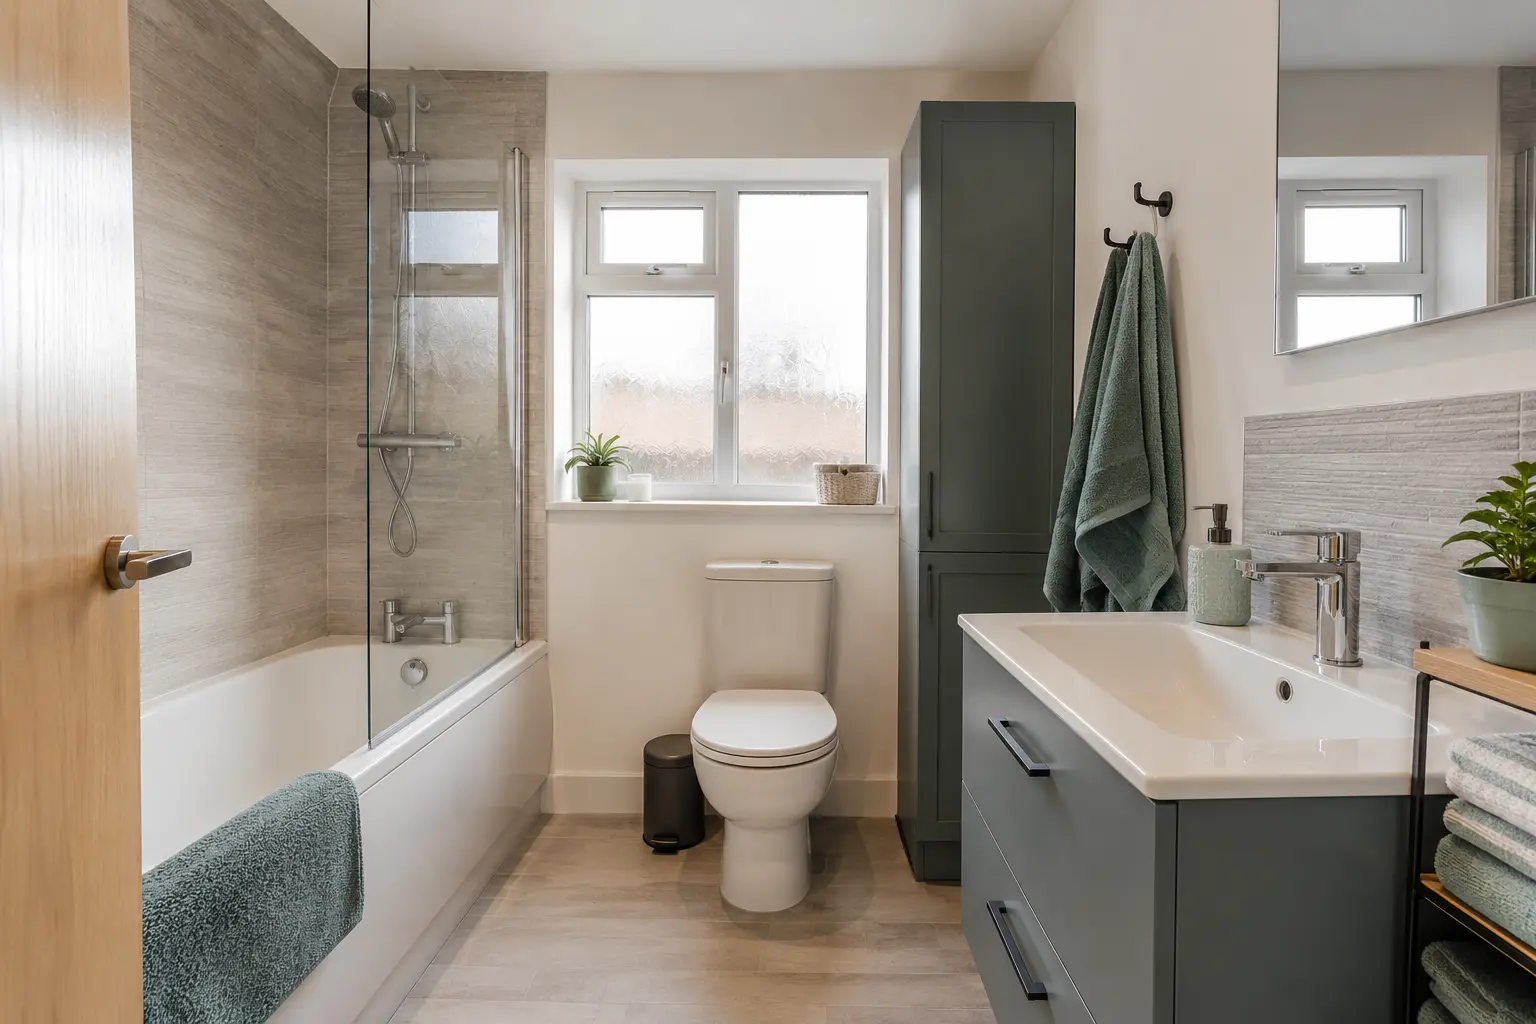
Think About What You Use Most Often
Before removing a bath or replacing it with another, consider the household’s ordinary washing routine. Some people use a bath regularly; others mainly shower and find the bath side inconvenient. Include children, visitors who regularly stay and anyone needing help to wash. A choice that works well for one person should not be assumed to meet every other user’s needs.
Write down the improvement you want from the refit. You might need a more comfortable shower, somewhere for toiletries or better access to the basin. Those goals help compare the options without relying on a style label. If individual mobility or health needs influence the decision, discuss them with an appropriate professional before choosing products and ask the fitter to assess the room.
Compare a Fitted Bath With a Shower Above
A shower over a fitted bath can provide both uses within one area. Check the actual bath dimensions and the space around its side, especially where the basin or toilet is close by. The screen must suit the bath and allow the movement needed for entering and cleaning. A wider shower end may help standing space while reducing the route elsewhere in the room.
Think about reaching the controls and where bottles and towels will go. The bath edge is not always a useful long-term shelf, and a screen can make part of it difficult to reach. The bath side still needs to be crossed, so this arrangement may not solve an access problem. Compare the way the product will be used rather than assuming a new bath is automatically easier than the old one.
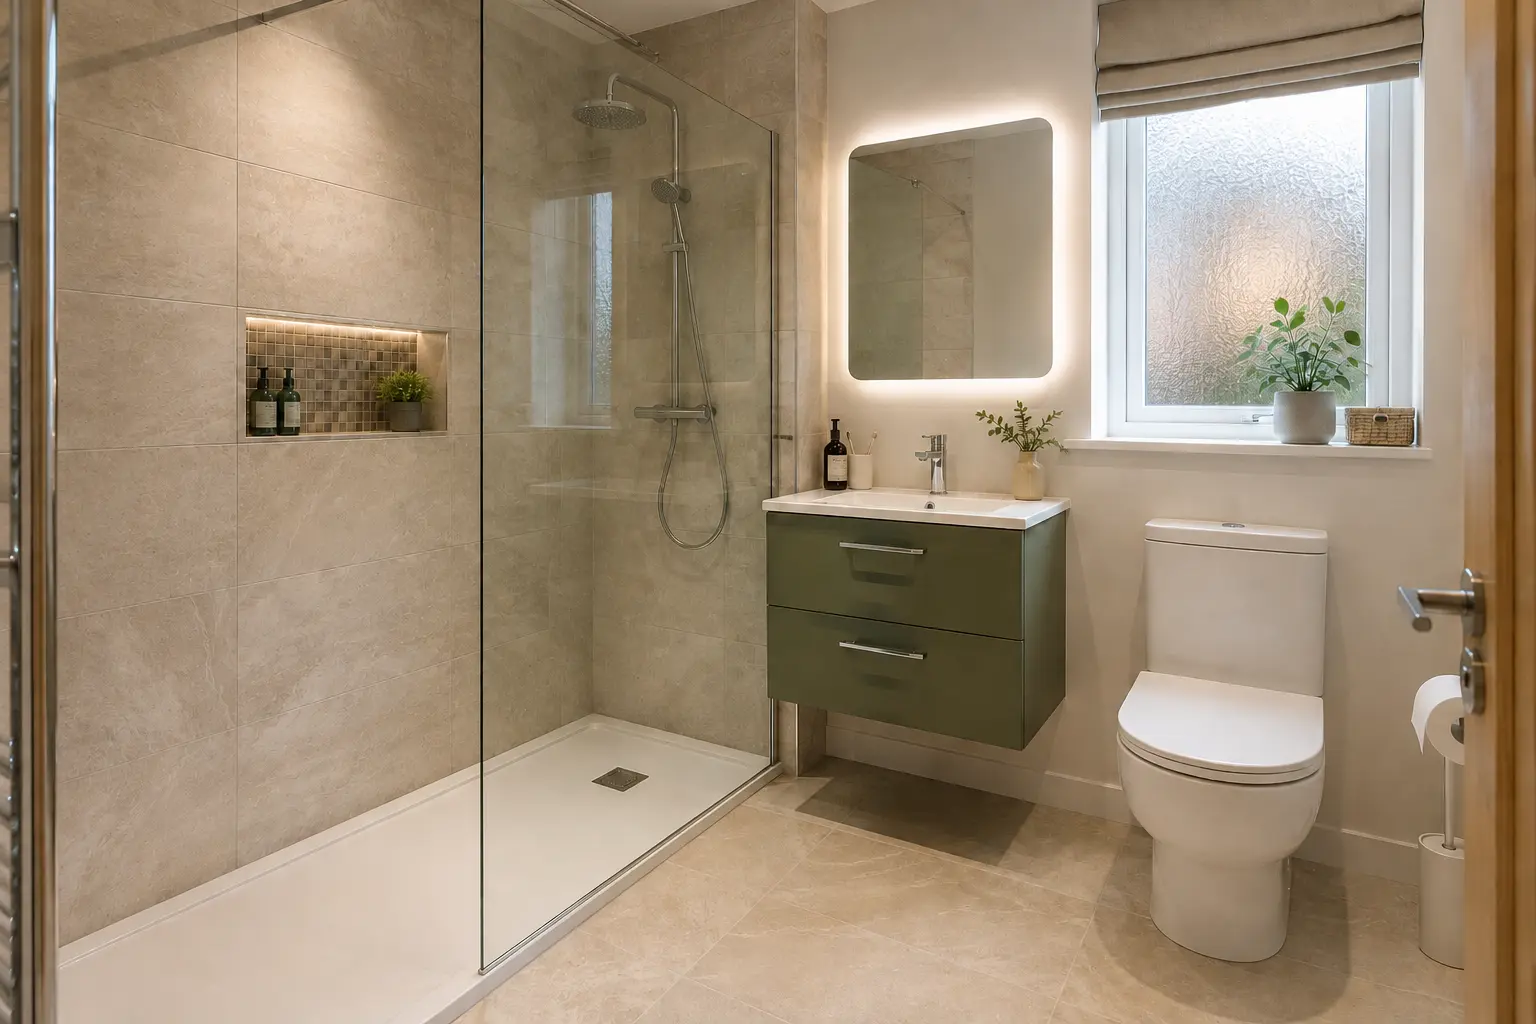
Check a Walk-In Shower Beyond Its Appearance
A walk-in shower may offer an open entrance beside a fixed screen, but check its clear width and the room outside. There needs to be space to approach, wash and dry without the screen blocking the basin or toilet. Compare actual product drawings with the layout. A larger tray is not necessarily more comfortable if the available entrance remains awkward.
Ask about the finished step into the shower. The drain route and floor can require a raised base beneath a shallow tray. A level wet-room arrangement needs a separate assessment of drainage, support and waterproofing. If avoiding a step is important, have the achievable result explained before ordering rather than treating an open-looking photograph as evidence that the installation will be level.
Plan the Surrounding Room and Storage
Whichever option you choose, draw the room door and furniture openings on the plan. Check the usable space at the basin and the route past the toilet. A bath-to-shower change may free an area, but that benefit can disappear if it is immediately filled with a cabinet that blocks movement. Compare the whole room with fittings open and towels in their usual positions.
Give toiletries a suitable shelf, basket or cupboard near where they are used. A built-in shower shelf depends on the wall and waterproofing and needs planning before the finish is installed. Check the inside of basin furniture around pipes, and leave maintenance access available. Useful storage should clear surfaces while keeping the shower entrance and floor straightforward to reach for cleaning.
Compare Preparation and Connections
Keeping the same type of fitting does not guarantee that no preparation is needed. The old room may have damaged surfaces or connections that need attention. Removing a bath can expose unfinished wall and floor areas, while a new shower needs suitable water supply, drainage and waterproofing. Ask the fitter to explain the actual work required for each option during the home visit.
Include electrical work where the chosen products require it, with a qualified electrician assessing the bathroom installation. Ask which problems can only be checked once the old fittings are removed and how additional repairs will be priced. The full comparison should cover removal, preparation, products and finishing, rather than setting a bath price beside a shower tray price and assuming the labour is identical.
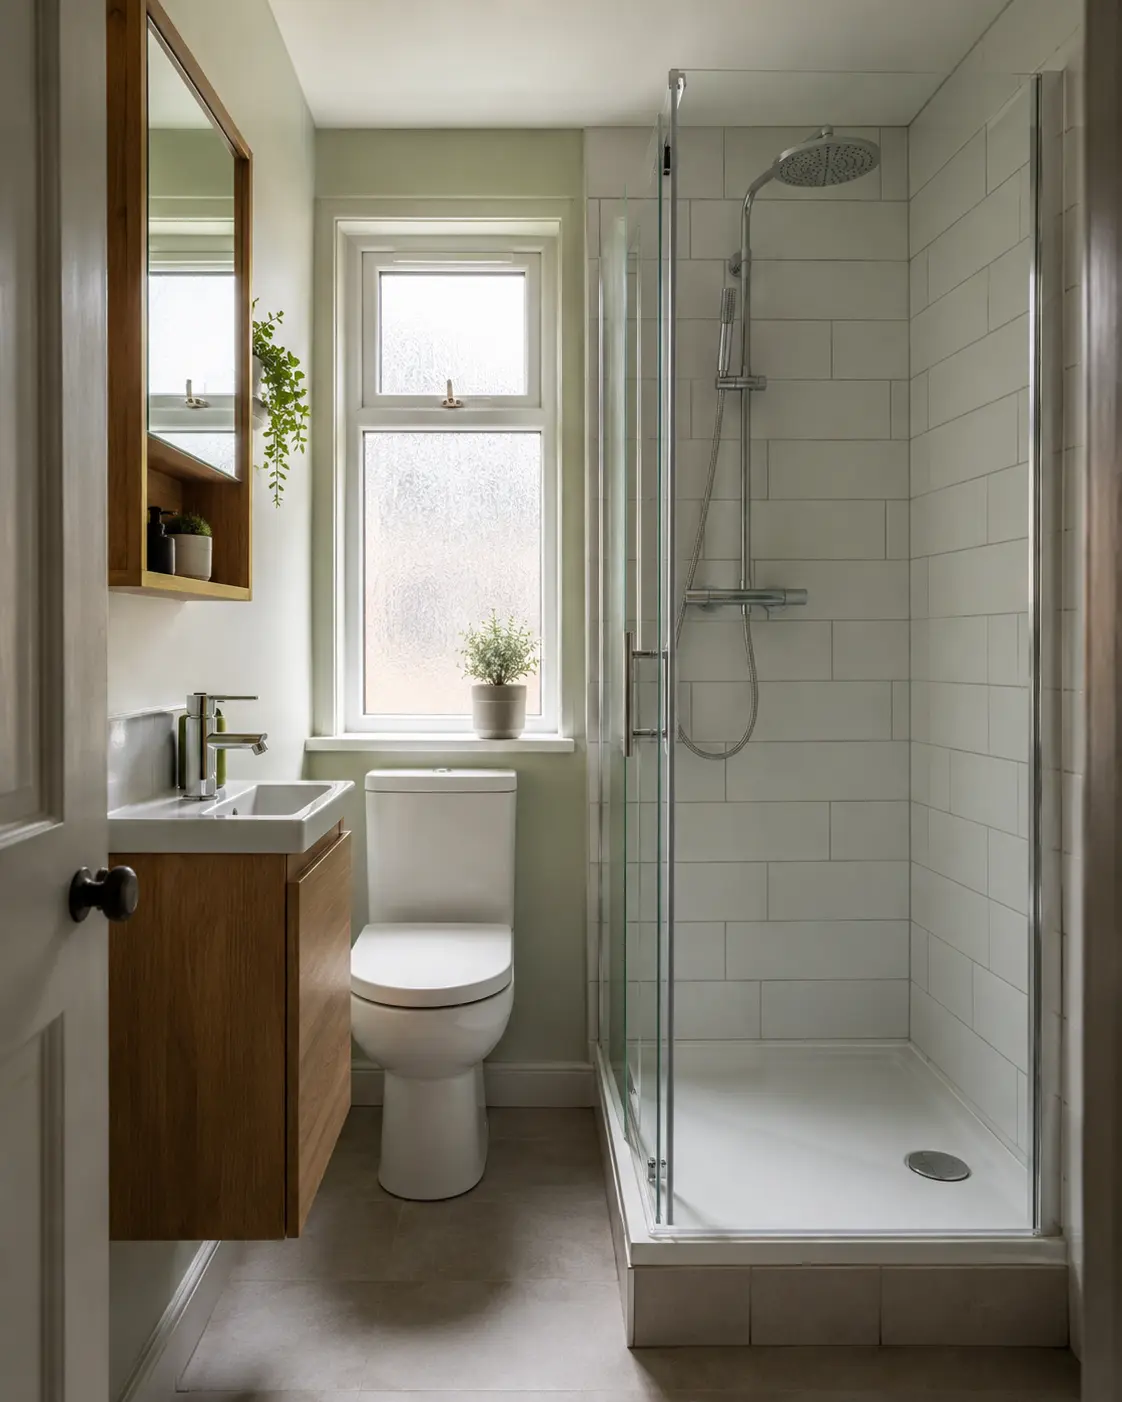
Choose With the Quote and Measured Plan Together
Review the chosen products, dimensions and work before accepting the order. Ask about the fitting stages and time without facilities, particularly if this is the only bathroom. If a product changes, recheck its size, opening and connections against the plan. Keep the revised choice and price in writing so the bathroom being fitted matches the one you have approved.
The best choice is the bath or shower arrangement that fits your room and household, with its installation needs understood. There is no general rule that every Paisley bathroom should keep a bath or replace one. Compare the actual access, storage, care and complete fitted cost, then use those details to decide which change will make everyday washing more comfortable for the people living in your home.
Discuss the Work for Your Bathroom
For the fitting work and choices to discuss, read our walk-in showers page.
Call 0141 473 6800 or contact the bathroom team about your room in Paisley or Renfrewshire.