
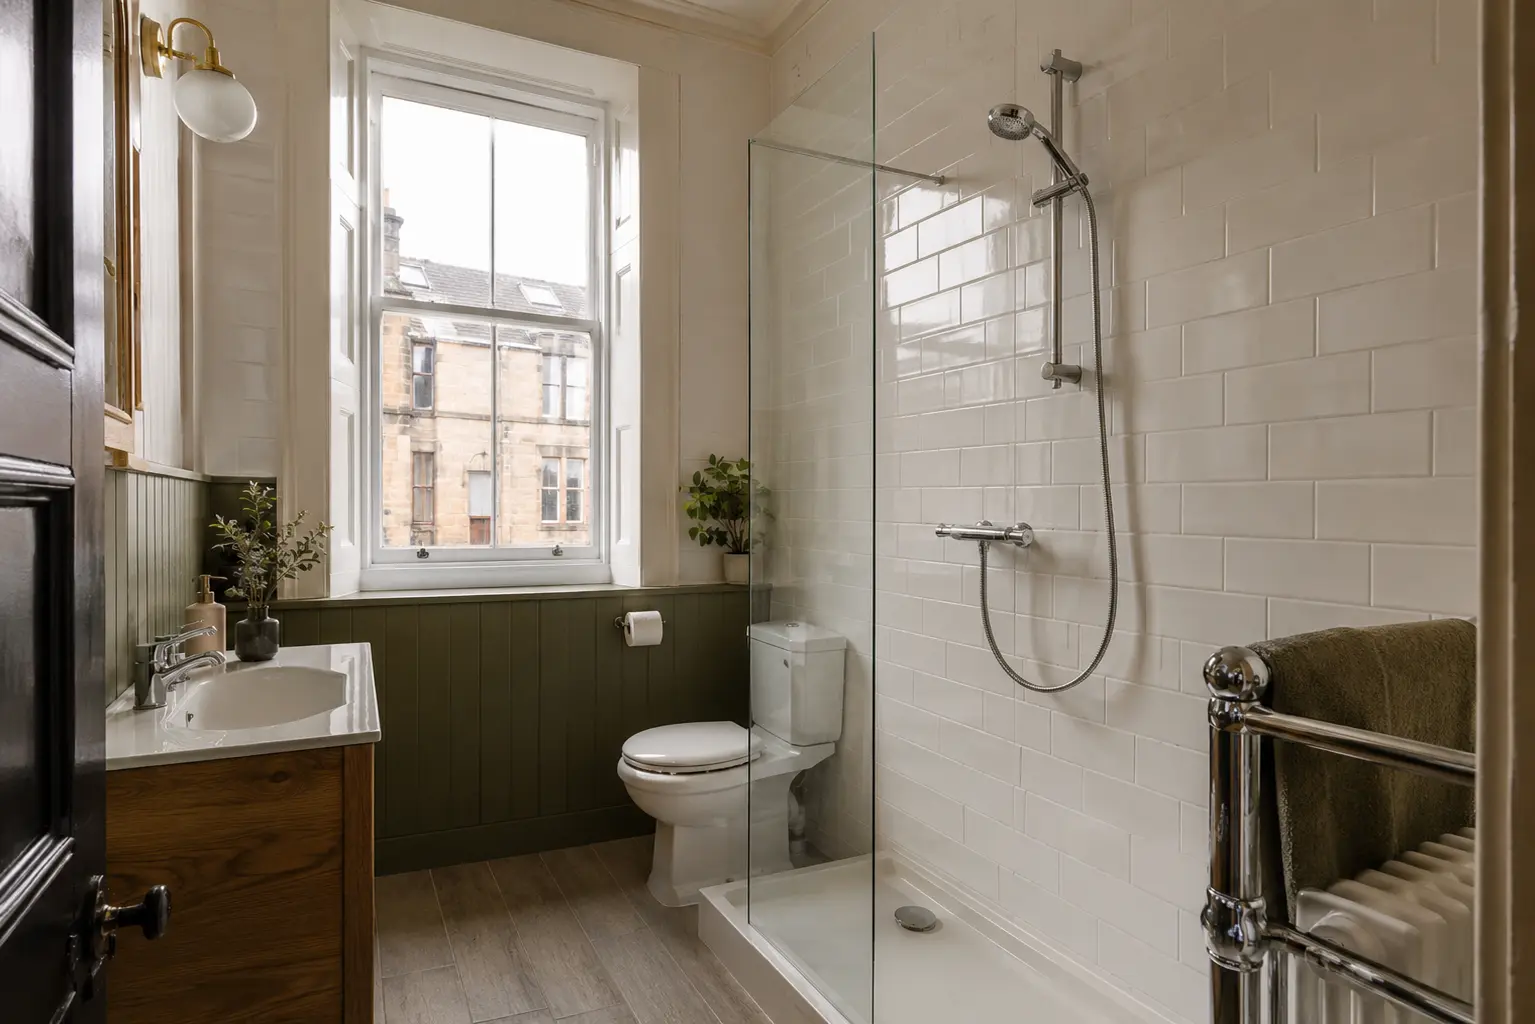
Measure Your Flat Rather Than Assuming a Standard Layout
Tenement bathrooms can differ in shape, previous alterations and the position of pipes or windows. Start with the actual room instead of assuming that a layout seen in another Paisley flat will transfer directly. Record the door swing, ceiling shape, radiator and any boxing around pipes. These details help explain which fittings can be kept, moved or replaced without making the room awkward to use.
Write down the changes that would help most. You might want a clearer shower entrance, storage beneath the basin or a fitted bath with a more useful screen. Bring a few photographs of features you like, but compare them with the measured space. An attractive display room does not show the connections, support or access arrangements needed in your own property.
Keep the Main Fittings Comfortable to Use
Compact products can help, but check the space around them as well as their outside dimensions. The basin should allow ordinary handwashing without persistent splashing, while the toilet needs comfortable access. Draw the bathroom door, shower opening and furniture drawers in their open positions. A room that fits every product on paper may still be difficult to use when those openings overlap.
Compare a shower over a fitted bath with a separate shower according to the household’s needs. Removing a bath is not automatically the right choice for every small flat. If easier access is the aim, explain the particular difficulty and have the finished shower entrance height checked. A shallow tray may still need a raised base depending on the floor and drainage route.
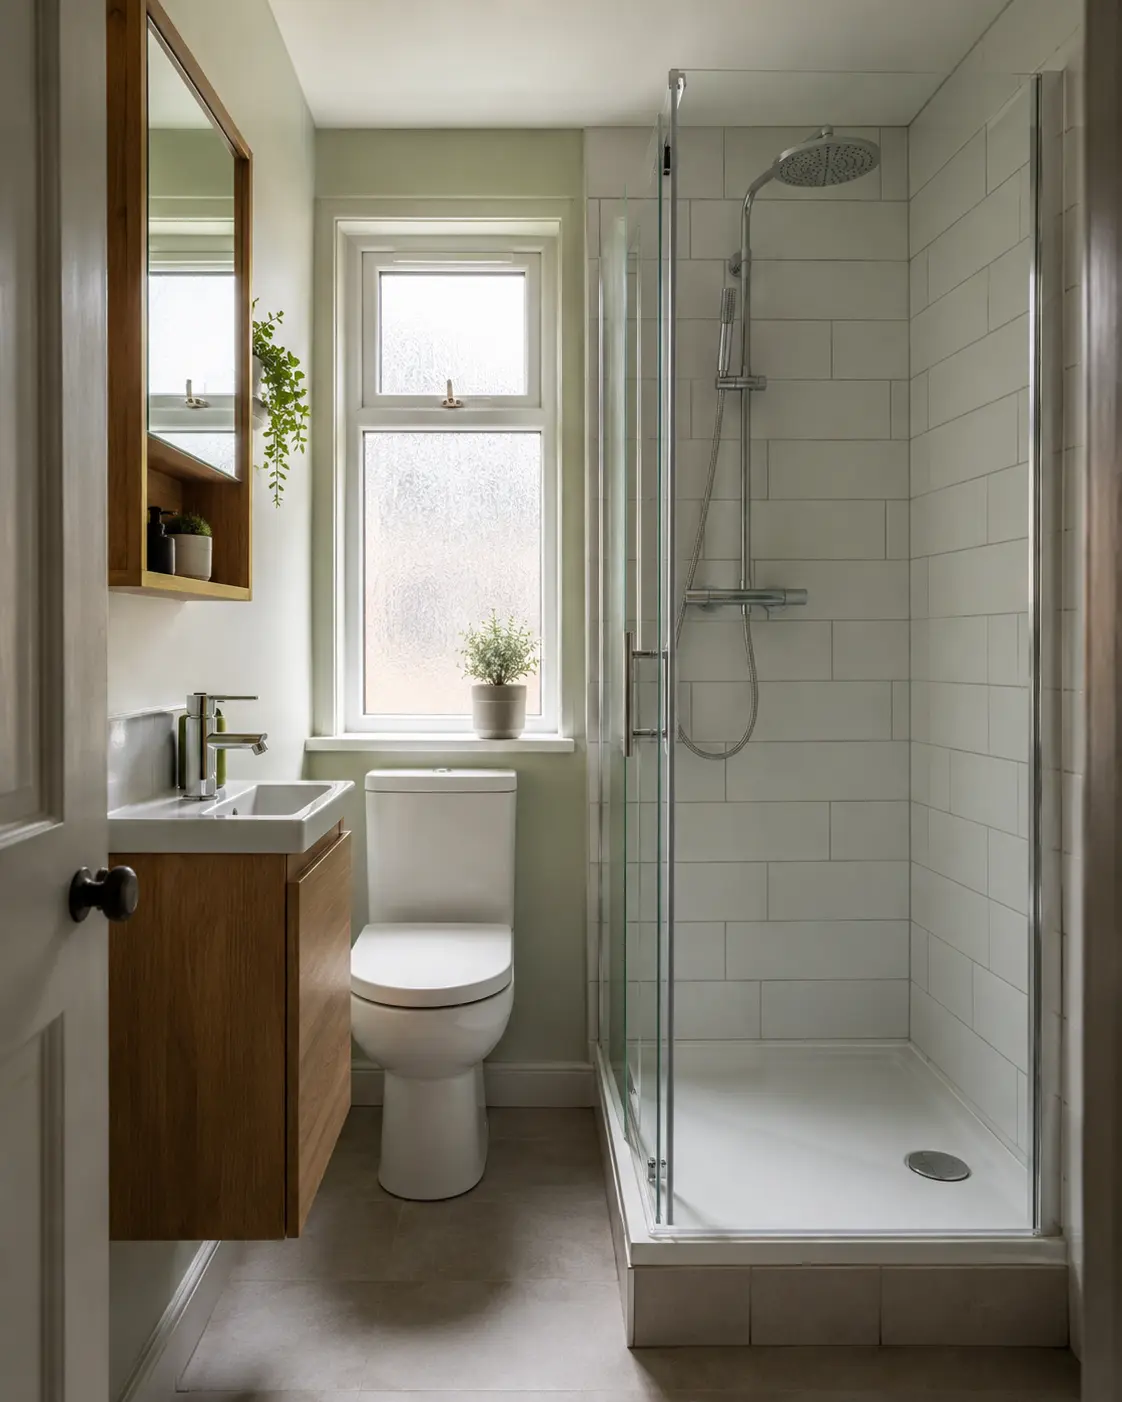
Check Pipe Routes and Existing Surfaces
Moving a toilet, shower or basin can involve more than the visible connection beside the fitting. Ask the installer to assess the water and drain routes before a new position is agreed. Previous alterations may affect what is found behind finishes, so report any known leaks or repairs. Do not assume the room’s age alone tells you how its present plumbing is arranged.
Loose tiles, damaged flooring or recurring damp need checking before they are covered. Some conditions become visible only when the old bathroom is removed. Agree how additional repair will be explained, priced and approved before proceeding. Keep access to valves and other parts that may need maintenance. A tidy new wall should not make an ordinary future repair unnecessarily disruptive.
Use Storage Without Narrowing the Room
Basin drawers and mirrored cupboards can hold daily toiletries without requiring a separate floor-standing cabinet. Look at internal space around pipes and check the opening movement beside other fittings. A shelf in or near the shower can keep bottles away from the tray, but its position should not restrict the entrance. Built-in shelving needs the wall construction and waterproofing planned before fitting.
Consider storing spare towels and bulk supplies outside the bathroom if that makes the room easier to use. Keep a towel within reach after washing and leave enough space to clean around the toilet and furniture. Choose finishes whose care instructions you can follow. Practical storage is about accessible places for the things you need, rather than filling every remaining gap with another cupboard.
Discuss Shared Access and Any Required Permissions
Tell the installer about stairs, a shared close, entry arrangements and any restrictions affecting deliveries or waste removal. Agree how the route through shared areas will be kept usable and protected. If work affects shared pipes, structure or other common parts, establish the required arrangements before it begins. Renting, listed status or other property circumstances may also mean permissions need checking for the specific proposal.
Ask the relevant owner, factor, council or qualified professional where the proposed work requires confirmation. Do not assume that an internal bathroom alteration is exempt from every permission simply because neighbours have had work done. Equally, avoid inventing special restrictions from the building’s appearance alone. The actual property and work determine what needs to be checked before products are ordered or removal starts.
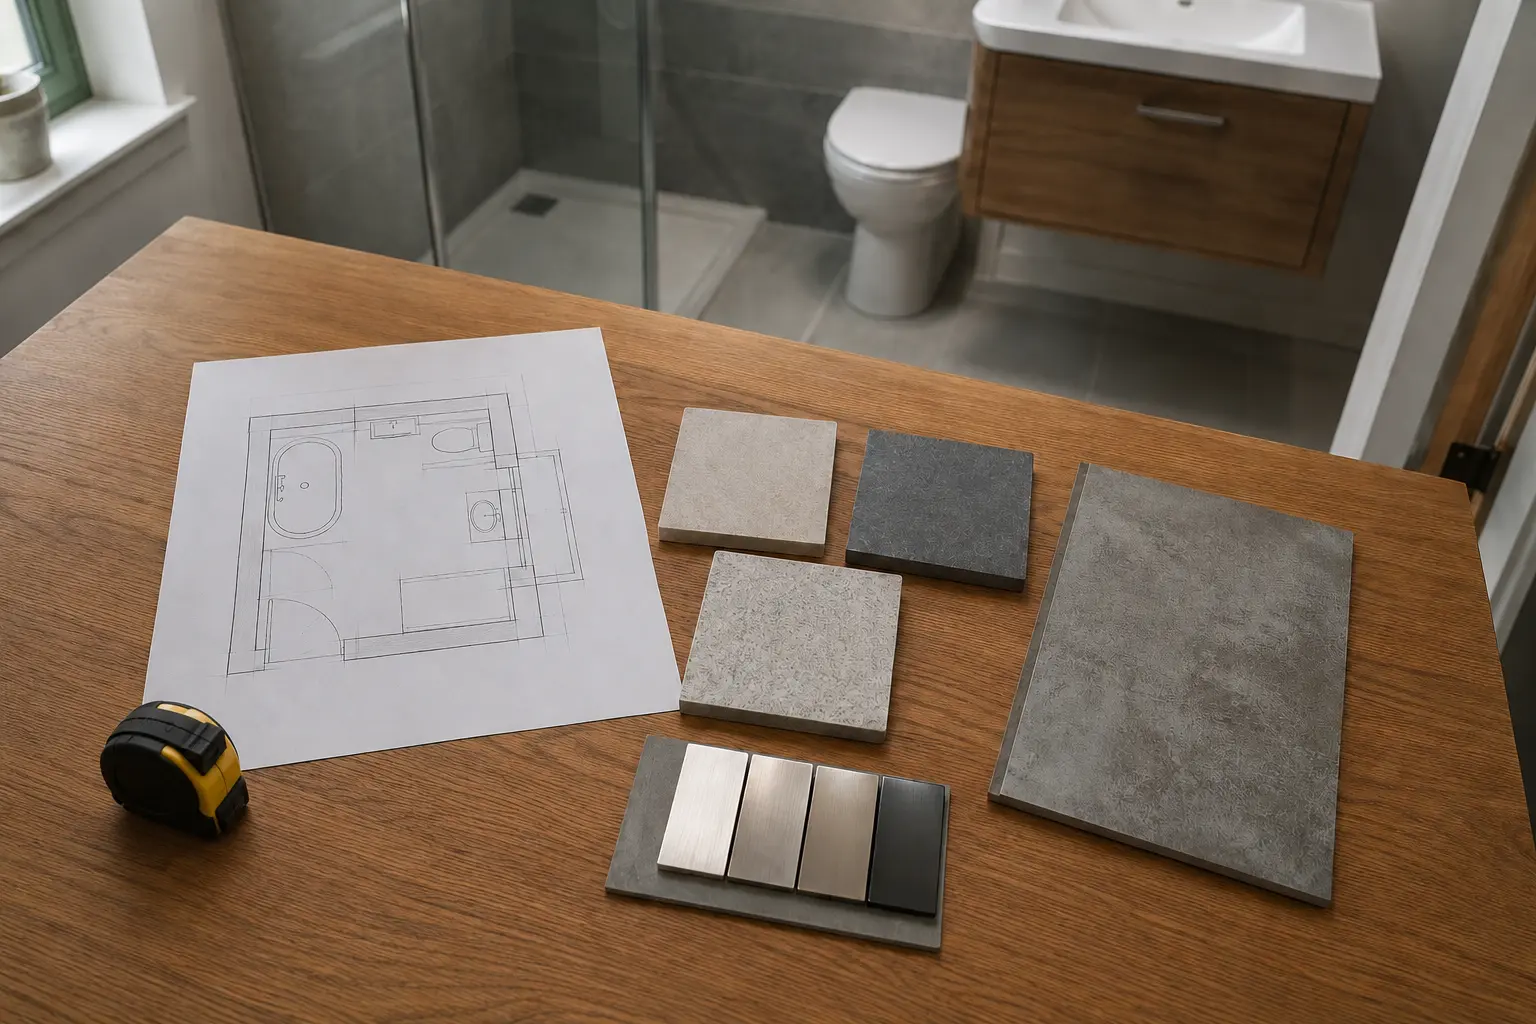
Agree the Quote and Time Without Facilities
The written quote should cover products, removal, preparation, connections, finishes and any agreed work outside the bathroom. Explain if the flat has only one toilet or shower, and discuss the fitting stages and temporary arrangements. Ask how hidden findings or product changes will affect the plan. Clear access and scheduling details help avoid assumptions about how the work will fit around living in the flat.
At completion, check the room with the fitter and keep the product and care information. Ask about ventilation operation and report any recurring moisture problem rather than treating new finishes as a cure by themselves. A useful tenement bathroom combines the fittings you need with sensible storage and a measured layout, while respecting the actual building, connections and arrangements needed to carry out the work.
Discuss the Work for Your Bathroom
For the fitting work and choices to discuss, read our renovations page.
Call 0141 473 6800 or contact the bathroom team about your room in Paisley or Renfrewshire.