
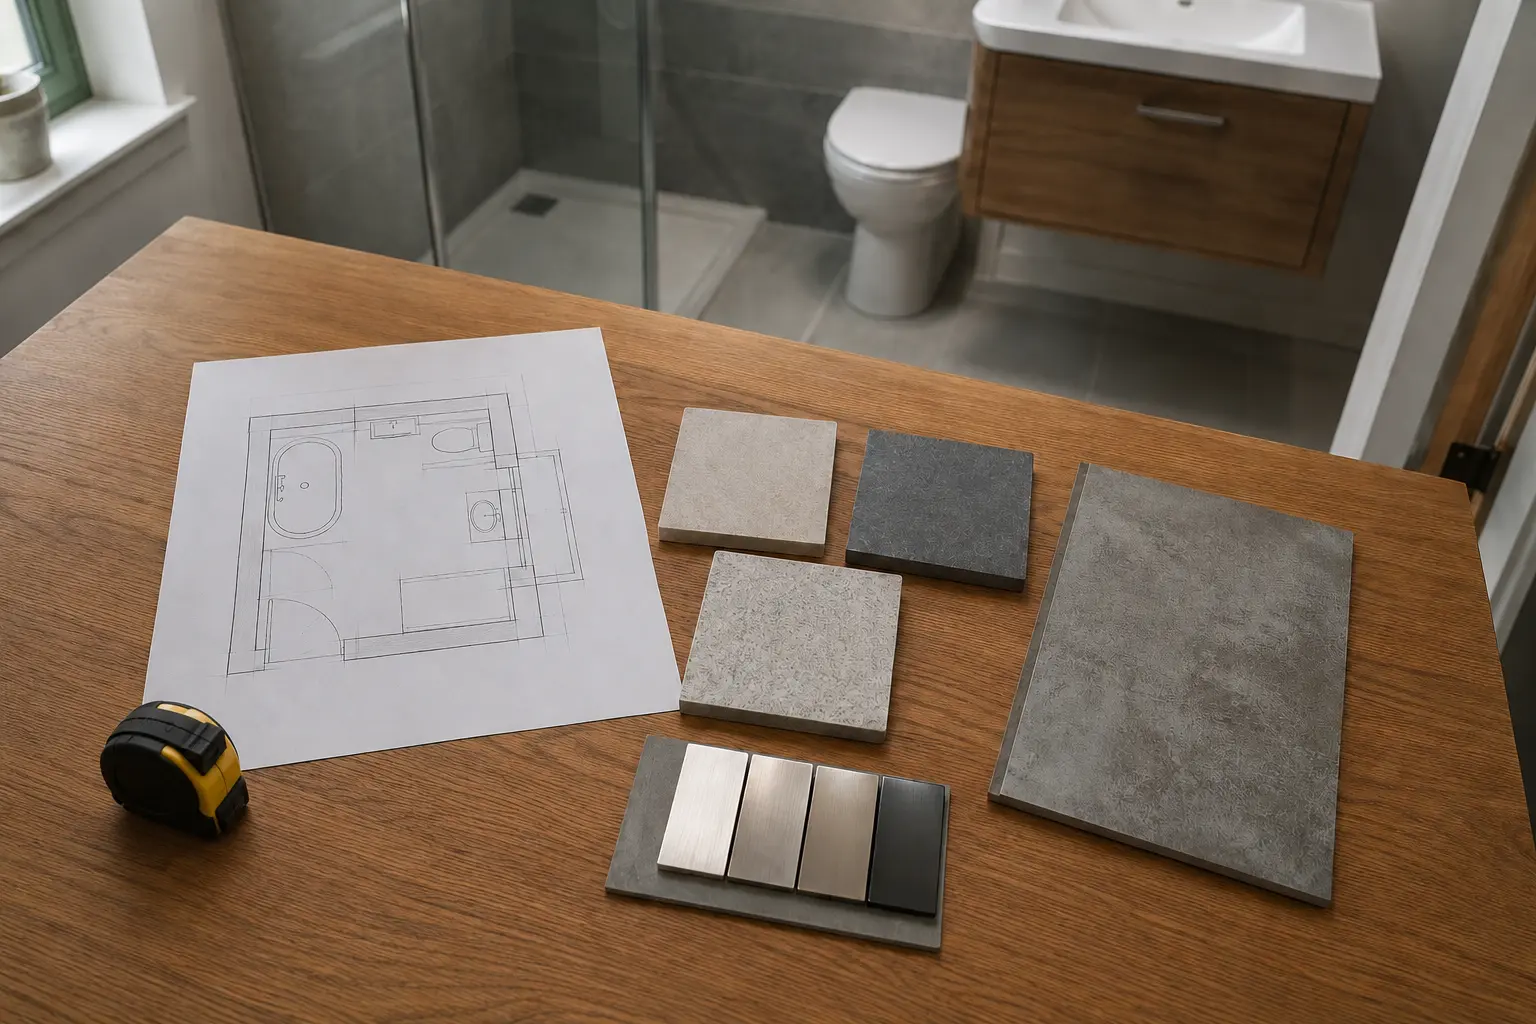
Write Down the Work You Want Done
Start with the main purpose of the renovation. You may want a full replacement, a bath-to-shower change, improved storage or a better layout. Describe the everyday problems and note any fittings you hope to keep. This helps the designer understand the job before discussing finishes. Include known faults such as a leak, loose floor or damp that repeatedly returns.
Keep a few reference photographs if they help explain the features you like. Identify the useful detail in each rather than expecting the whole pictured room to fit your home. A measured survey is still needed to check the layout, connections and condition. If someone has particular access or assistance needs, raise those before selecting products and obtain individual professional advice where appropriate.
Check the Layout and Product List Together
Review the bath or shower, toilet, basin and storage at their actual dimensions. Draw room doors, screens and furniture openings on the plan. Check where you stand to wash, enter the shower and reach towels. A fitting can fit along a wall while still being awkward to use, so compare the available space around it rather than only the product footprint.
Record the exact models, sizes and finishes in the product list. Confirm who checks deliveries for missing or damaged items and who contacts the supplier before the fitting date if something needs replacing. Check the basin and taps together, and have the shower assessed against the water supply and drainage. If a low or level entrance is expected, ask for its finished height to be explained. A shallow tray alone does not guarantee a step-free installation once the floor and pipe route are considered.
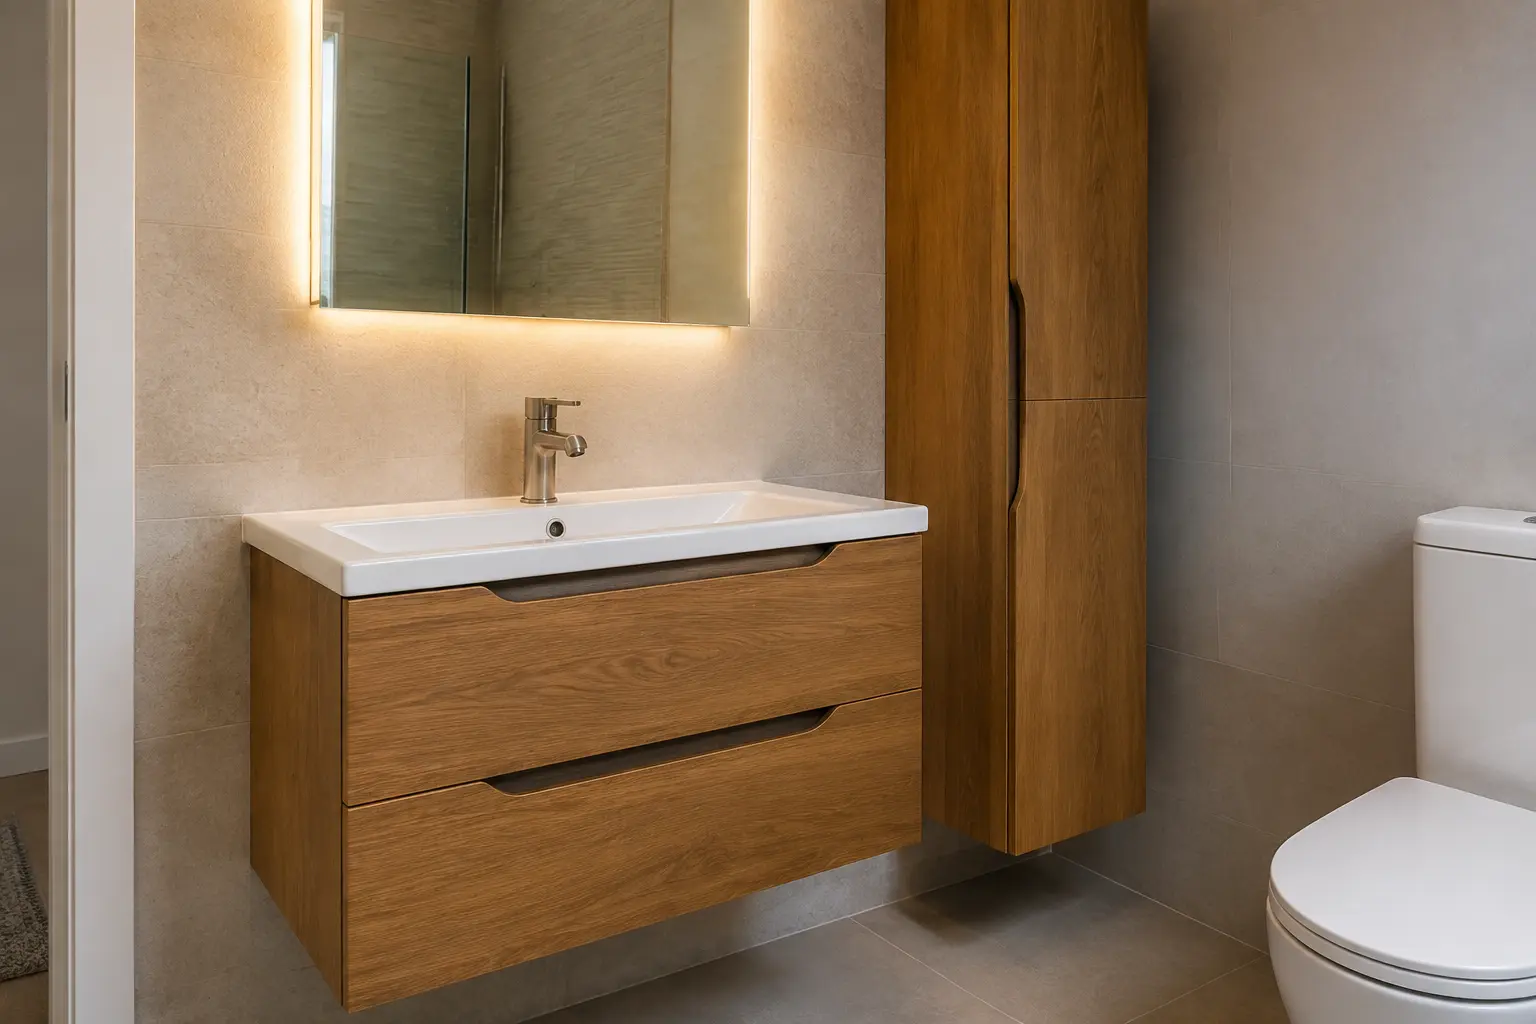
Read the Full Quote and Its Exclusions
The quote should explain removal, preparation, products, installation and final finishing. Check walls, flooring, plumbing, electrical work and waste arrangements. Ask whether any repair or decoration outside the bathroom is included where the work affects those areas. Compare different quotes on the same work rather than assuming that similar totals cover the same products and tasks.
Look for anything still undecided or excluded. Ask who will arrange those items and how their price will be confirmed. Hidden damage may only appear after the old room is removed, so agree how it will be shown, priced and approved before extra work proceeds. Keep payment arrangements and any workmanship guarantee or product warranty terms in writing with the final agreed quote.
Agree Access, Deliveries and the Fitting Stages
Mention stairs, narrow doors, a shared entrance or restrictions affecting the route to the bathroom. Ask where products and waste will be stored and how the working route will be protected. If the property is rented or the work affects common parts or a protected building, confirm the necessary permissions and arrangements with the relevant owner, factor, council or professional before work starts.
Discuss the expected fitting stages and periods without water, a toilet or a shower. Explain if this is the only bathroom in the home. Agree suitable temporary arrangements and the way progress or changes will be communicated. A general estimated duration is not the same as a confirmed schedule for your room, particularly where preparation or product deliveries still need checking.
Keep Changes and Product Substitutions Clear
If a product becomes unavailable or you decide on a different finish, review the effect before approving it. A different cabinet depth, screen opening or tap connection can change the fitting work and the room’s usefulness. Ask for the revised product, cost and any effect on timing to be recorded. Keep the current plan easy to distinguish from earlier choices.
The same applies to additional repairs discovered during removal. You should understand what was found and why the proposed work is needed. Do not rely on an informal assumption that every extra task is included or that every change is unavoidable. Clear written decisions help keep the installation tied to the bathroom you agreed while allowing genuine hidden problems to be dealt with properly.
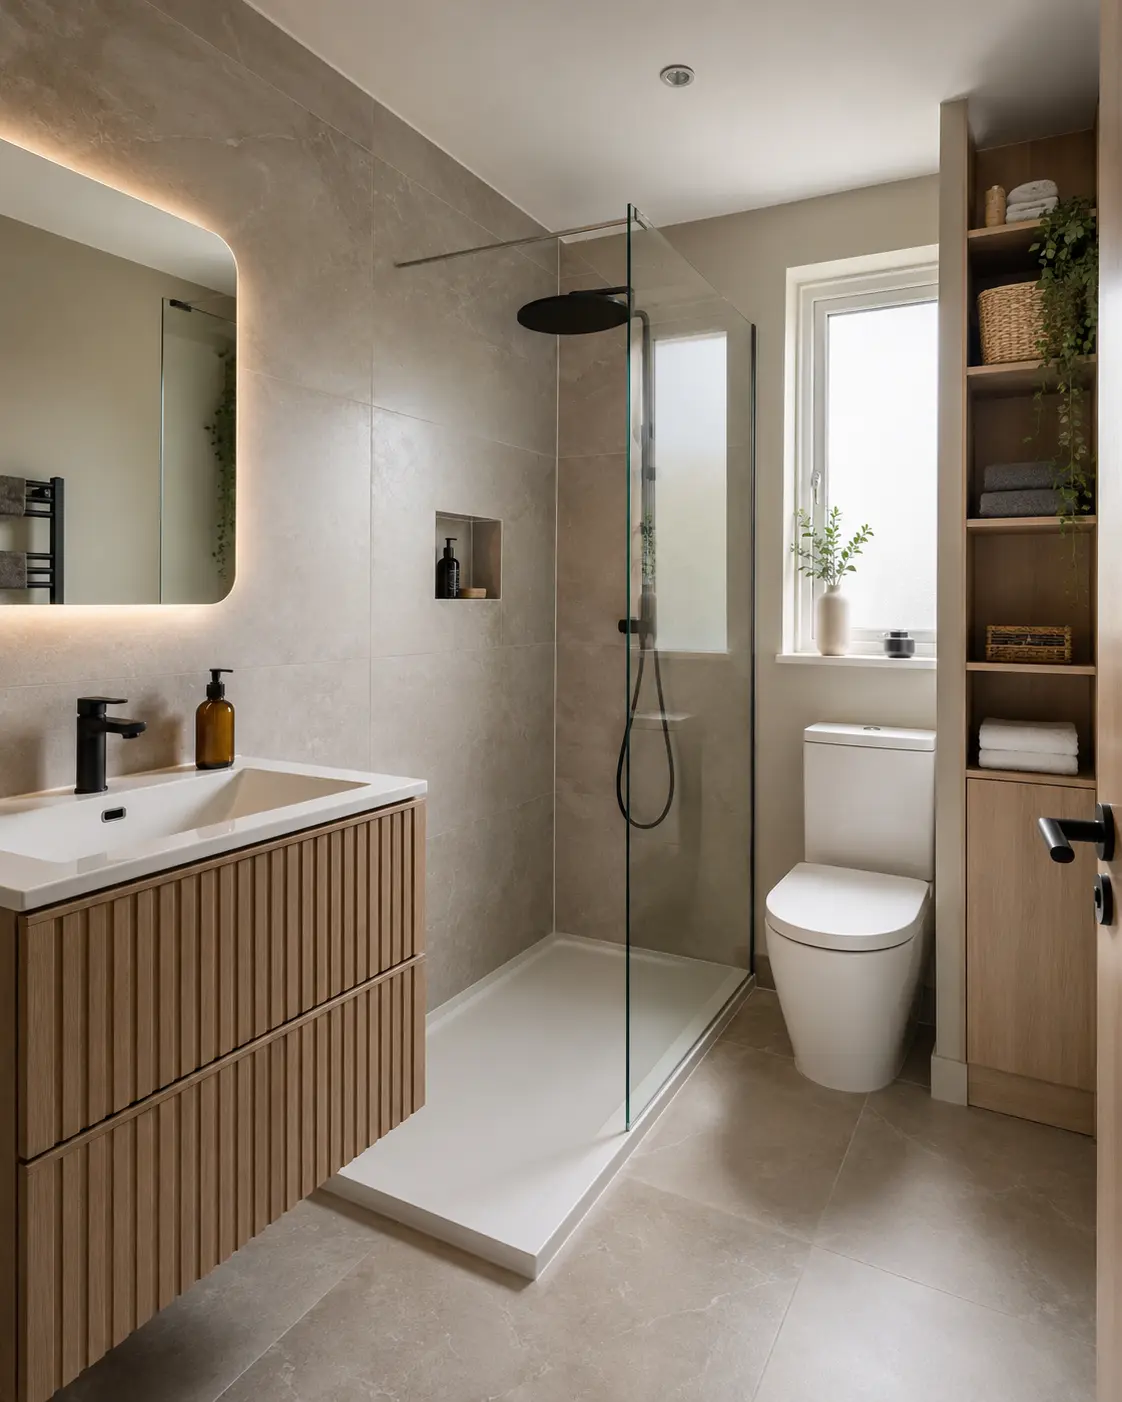
Check the Room at Handover
Walk through the completed bathroom with the fitter. Ask how the shower, taps, heating, lighting and ventilation operate, and check doors, drawers and access panels. Confirm when new materials can receive normal use and which cleaning methods suit each finish. Keep the product models, instructions and any required installation records together, with contact information for questions after the work.
Record any remaining adjustment or unfinished item and agree the next step. Report leaks or recurring damp rather than covering them or making unplanned changes to the installation. The checklist is complete when you understand the bathroom, the work carried out and the care it needs. That is more useful than simply checking that the selected colours and fittings appear in the finished room.
Discuss the Work for Your Bathroom
For the fitting work and choices to discuss, read our our process page.
Call 0141 473 6800 or contact the bathroom team about your room in Paisley or Renfrewshire.