
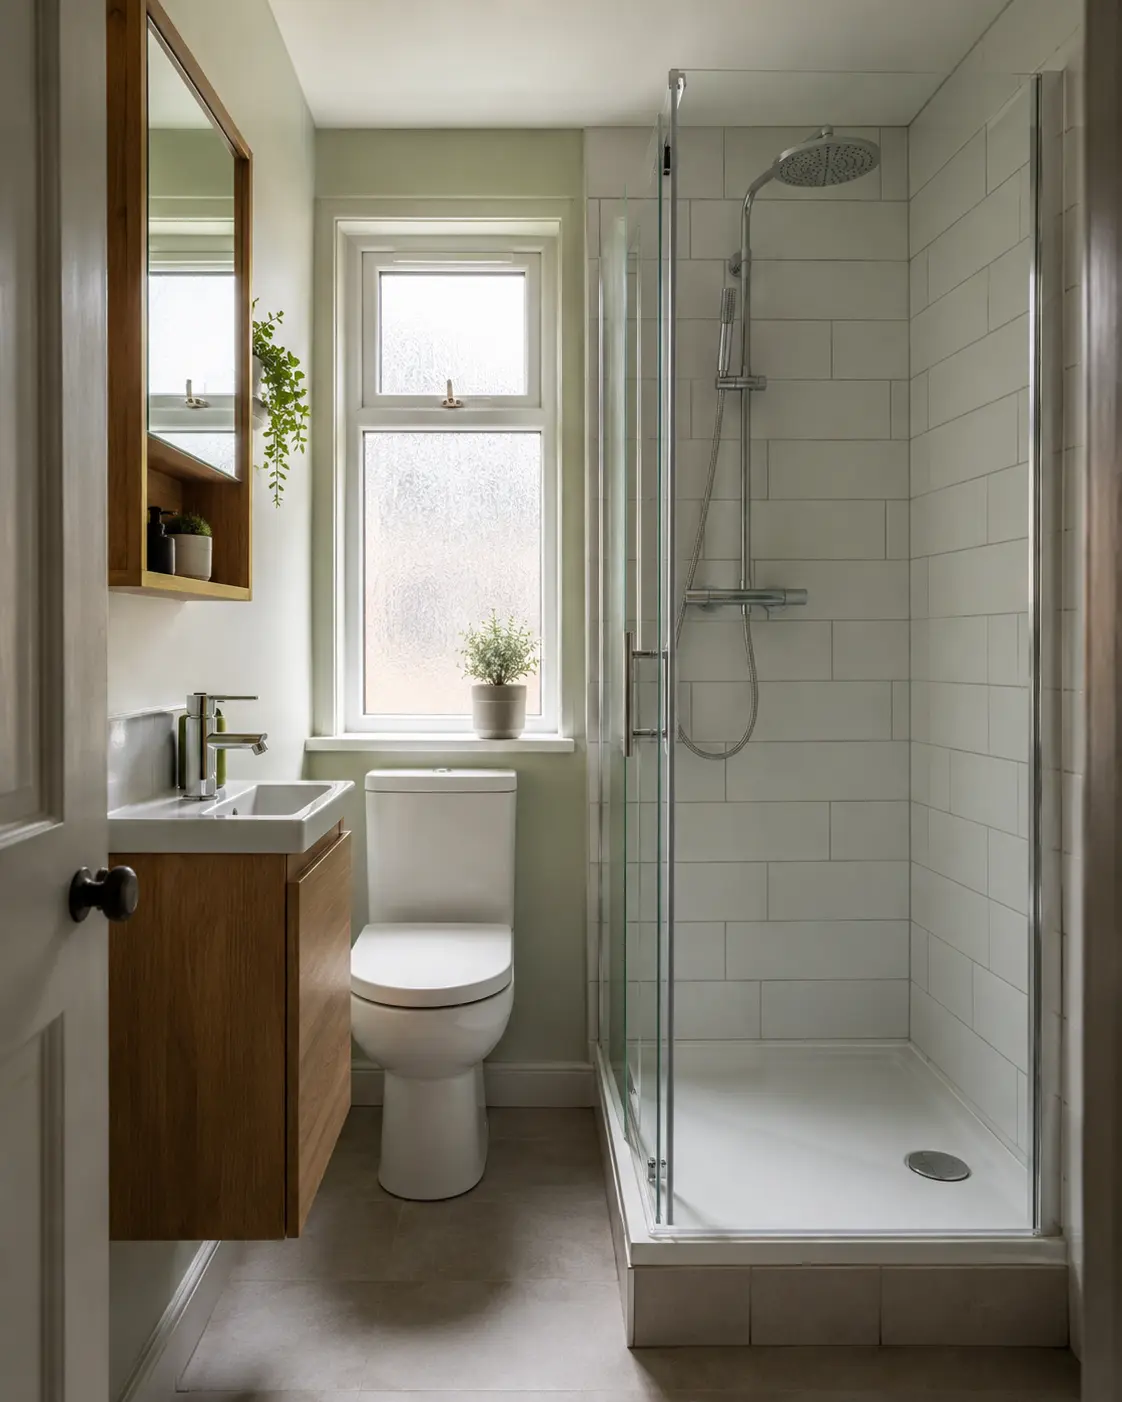
Choose the Main Improvement First
A small bathroom can have several problems at once, but it helps to identify the change that matters most. You might want easier shower access, somewhere for toiletries or more room beside the basin. Describe what is awkward during normal use before choosing products. This gives the design a useful purpose and prevents a new finish from disguising the same old layout problem.
List the features you want to keep as well. A bath may be useful for the household, or the current toilet position may leave good space around the doorway. A refit does not have to move everything to improve the room. Compare a few measured options with the fitter and ask which changes add work without making the bathroom noticeably easier to use.
Compare Fittings at Their Actual Sizes
Product labels such as compact and space-saving are starting points, not measurements. Compare how far the toilet and basin extend into the room, the shower entrance width and the movement of screens or doors. Draw furniture open on the plan. A cabinet can look suitable when closed while leaving too little space to stand in front of its drawer.
The basin still needs to be comfortable for washing, and the shower needs useful space inside and at its entrance. Do not choose the smallest product automatically. A slightly different cabinet depth or screen arrangement may help more than a much smaller bowl. Check windows, radiators and pipe boxing too, since these can affect the remaining space around a fitting even in a room with straightforward walls.
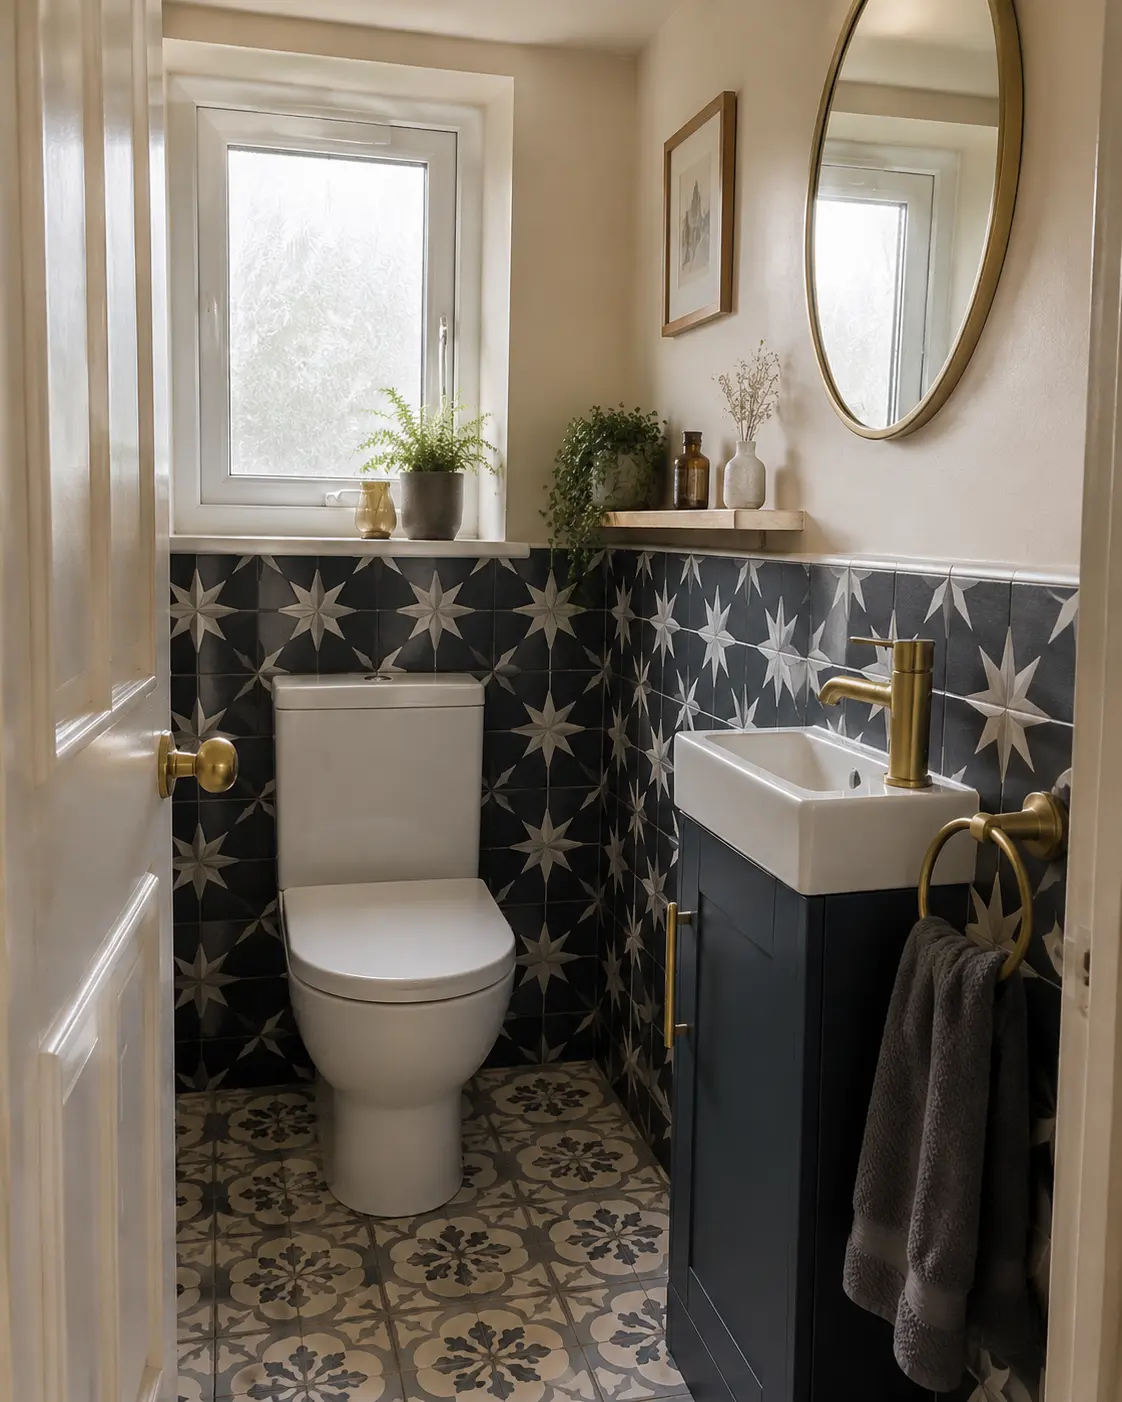
Use the Walls for Useful Storage
A mirrored cupboard or shallow wall cabinet can hold small toiletries without adding another floor-standing unit. Check its height, depth and opening direction at the basin. It should be easy to reach without making washing awkward. Compare the shelf space with the items you actually use, and keep products according to their safety instructions rather than filling every available shelf without considering who can reach it.
Within the shower, a suitable shelf or basket can keep bottles off the tray. A recessed shelf needs the construction and waterproofing planned before the wall is finished. Do not add it later without checking how the system is affected. Leave the entrance clear and put towels where they can be reached after washing. Spare towels or bulk supplies may fit better outside the bathroom.
Choose a Bath or Shower for the Household
A shower over a fitted bath can provide both uses within one area. Check the bath side, screen and controls together, including room to enter and clean around them. If you rarely bathe, a separate shower may be worth comparing, but removing the bath does not automatically create a comfortable entrance. The tray, screen and nearby fittings need checking as a complete arrangement.
Ask about the finished shower height before ordering. Drainage and the floor may require a raised base even with a shallow tray. Where individual access needs are important, explain them early and seek suitable professional advice. An open-looking product or a level line on a drawing does not establish that every person can use the finished room comfortably.
Keep the Finishes and Lighting Practical
Compare wall, floor and furniture samples together. A simple pattern or lighter finish may change the appearance of the room, but it cannot create physical space between fittings. Choose materials suitable for the amount of water they will receive and read the cleaning instructions. Joints, edges and narrow gaps matter in everyday care, so check how the selected finishes will meet the bath, shower and cabinets.
Lighting should help you see at the mirror and shower entrance. Bathroom electrical products and work need checking by a qualified electrician. Keep ventilation in the plan and report persistent damp before new surfaces cover it. If the room has an existing ventilation system, ask how it is intended to operate rather than blocking an opening or switching equipment off to simplify the appearance.
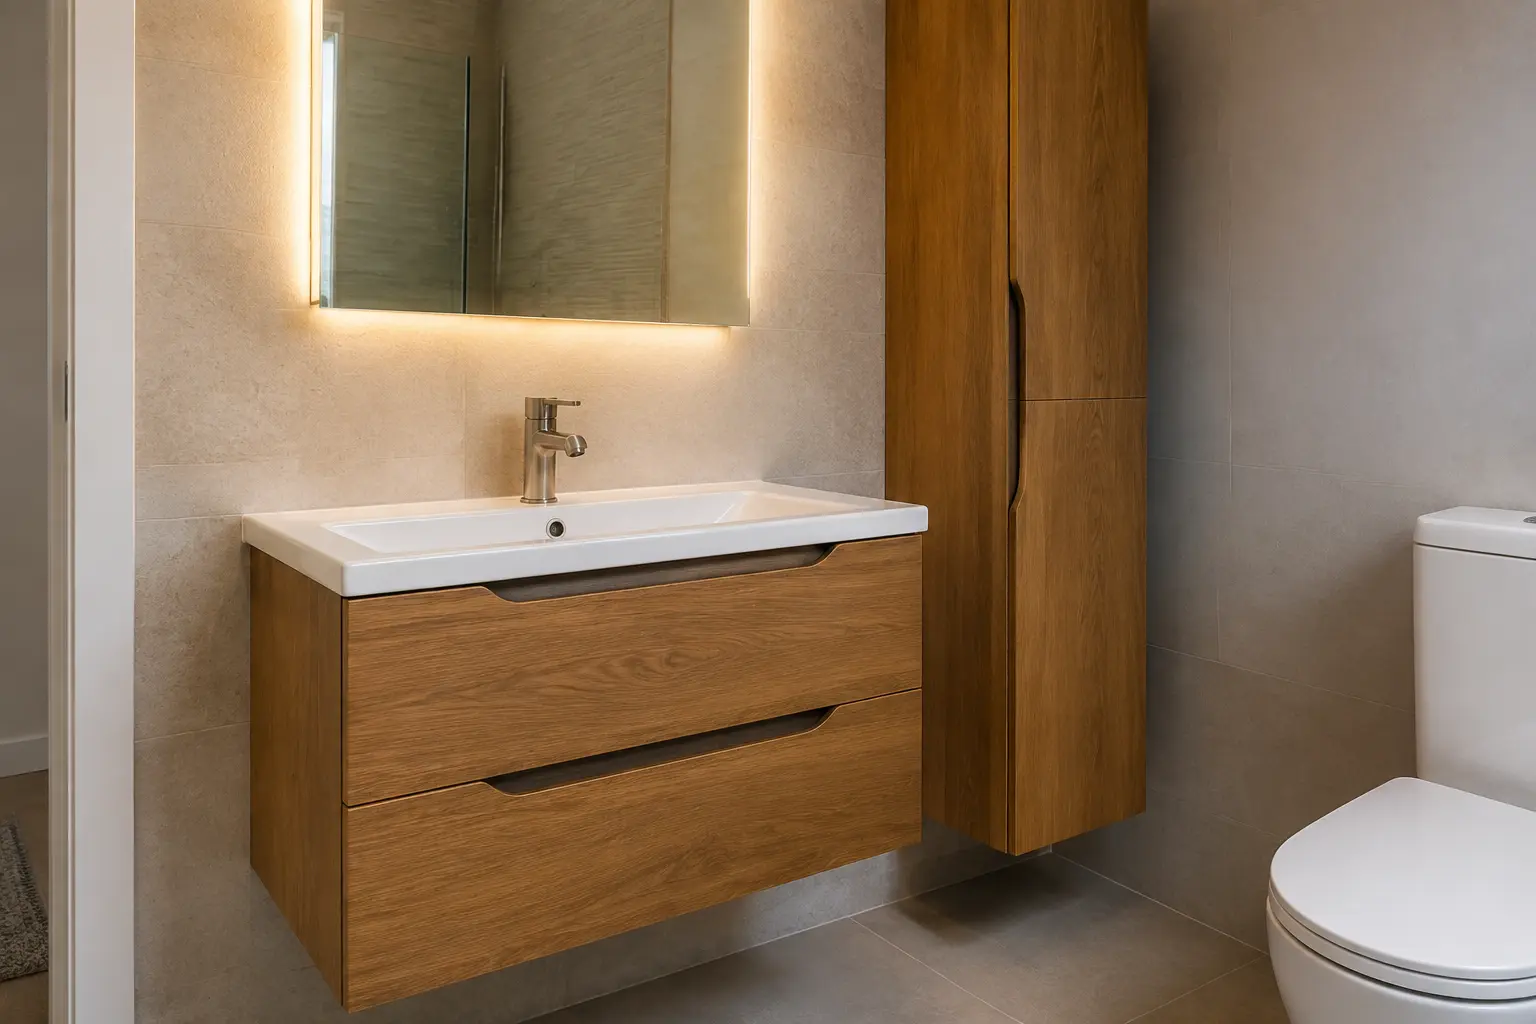
Include the Whole Job in the Quote
A small room does not necessarily mean a small amount of fitting work. The quote should describe removing old fittings, preparing surfaces, changing connections where agreed and completing the final finishes. Ask how access through the property affects deliveries and waste removal. Include repairs to areas exposed by moving furniture so the bathroom is finished as expected, not only where the old products already covered the walls.
Review the measured layout and product list before accepting the order. If a different fitting is proposed, compare its size and opening movement again. Keep changes in writing with the quote. A good small bathroom uses the available room carefully: comfortable fittings, clear routes, reachable storage and materials you can maintain. Those details make the design useful after the photographs and samples have been put away.
Discuss the Work for Your Bathroom
For the fitting work and choices to discuss, read our small bathrooms page.
Call 0141 473 6800 or contact the bathroom team about your room in Paisley or Renfrewshire.