
Write Down What Does Not Work Now
You do not need a complete design before a home bathroom visit. Start with the everyday problems that led you to consider the work. Perhaps the shower feels cramped, bottles gather around the bath or the basin cupboard is difficult to open. Explain these points in your own words. They tell the designer more about the changes you need than a long list of decorative finishes alone.
Think about everyone who uses the room, including anyone who needs help washing. Note whether you want to keep a bath, would prefer a shower or have not decided. If access or mobility needs are involved, mention them early and seek individual professional advice where appropriate. Do not assume a product described as accessible will automatically suit the person or the available space.
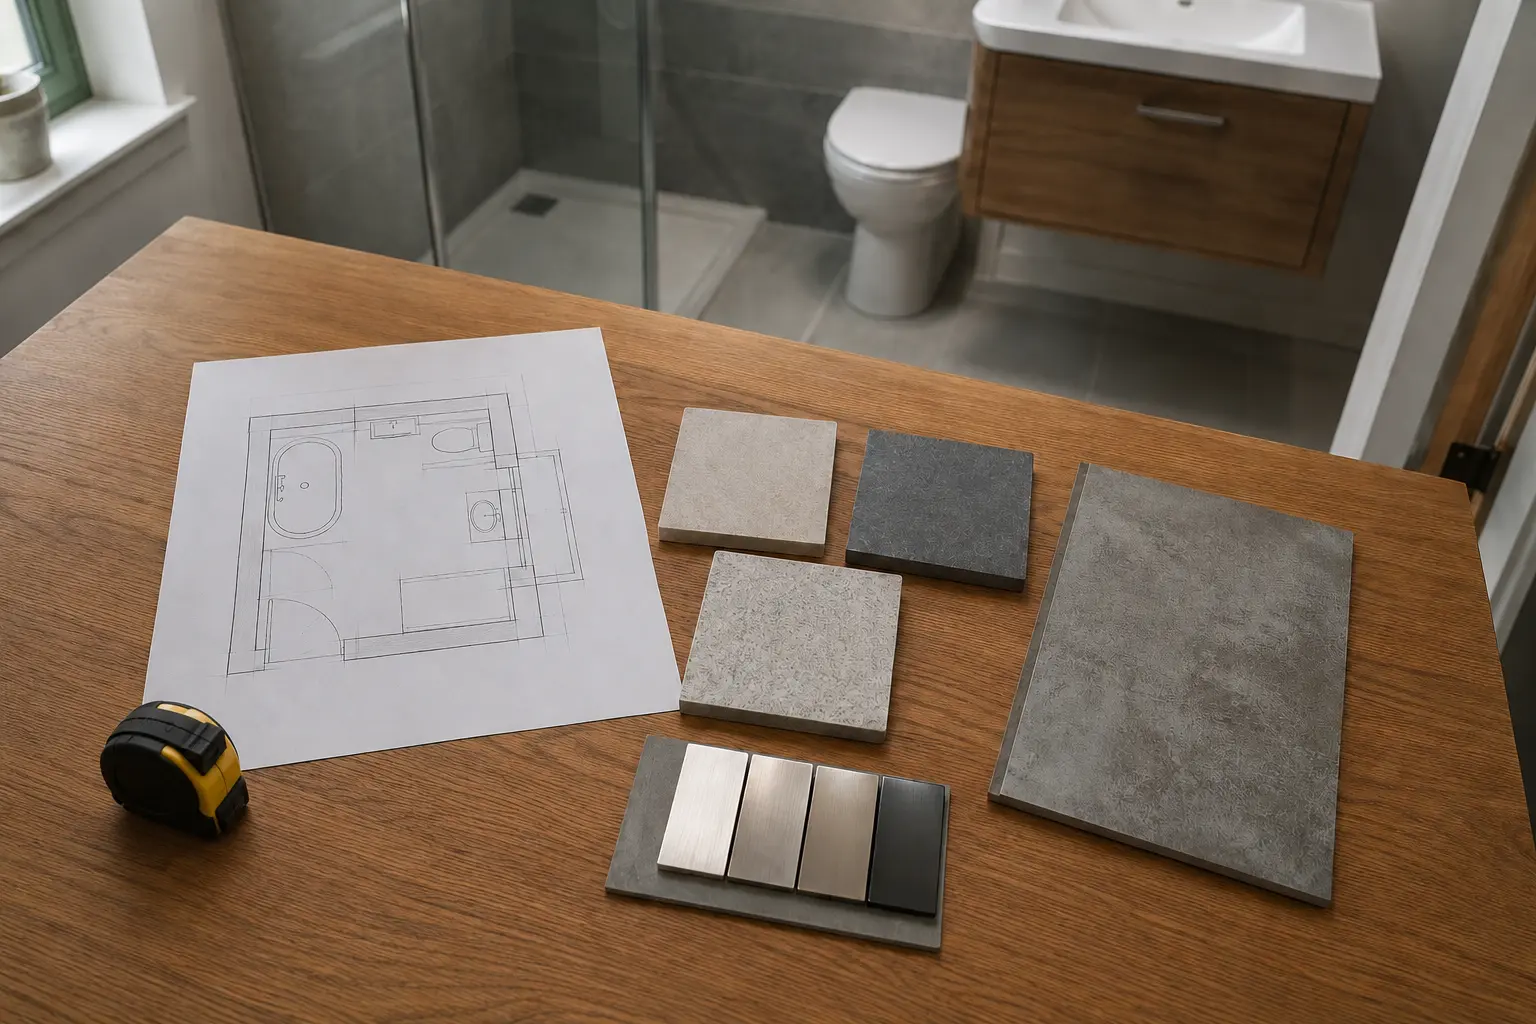
Choose Pictures of Bathroom Features You Like
Photographs can help explain the appearance and features you like. Choose a small selection and identify the useful detail in each: basin drawers, a shower shelf, a particular wall finish or a compact bath. There is no need to find one photograph that matches everything. A room shown online may have different dimensions, pipe routes and lighting from your own bathroom.
Include things you dislike or would find awkward, such as exposed shelves that need frequent tidying or a shower entrance that is too narrow. This helps narrow the choices. Avoid ordering fittings just because they look suitable in a picture. Check the measurements and fitting requirements before paying for products that may not fit your room.
Show the Room and Explain Known Problems
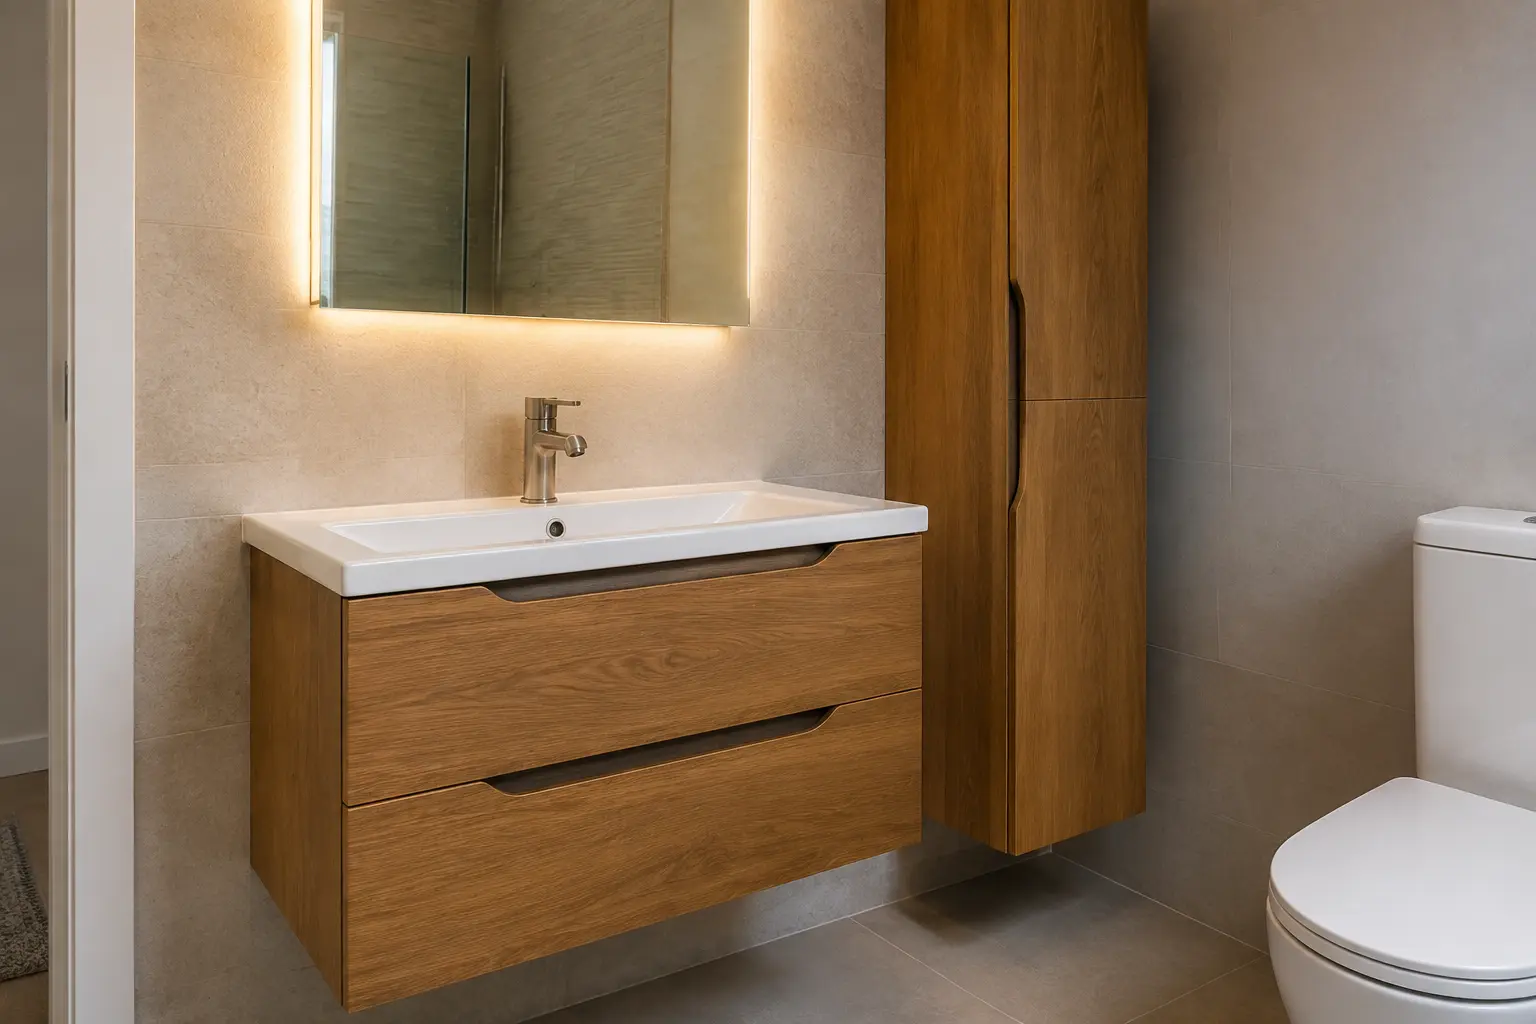
Make the bathroom reasonably accessible for measuring, including the doorway, window and existing fittings. You do not need to remove panels or open electrical equipment yourself. Tell the visitor about leaks, slow drainage, loose flooring, recurring damp or other faults you have noticed. Photographs and a note of when a problem occurs can help if it is not visible during the appointment.
The condition of hidden walls and floors may remain uncertain until removal. Ask which checks can be made now and what may need reviewing later. Be clear about any earlier repairs you know of, without guessing at their technical cause. A useful design visit records what is visible, what you have reported and what still needs checking before the final fitting work is confirmed.
Discuss the Budget and Products Together
Explain the amount you are comfortable spending and the changes that matter most. This helps compare suitable products and the work required to fit them. A budget for a new bathroom should include preparation, removal and installation, not just the bath, shower or furniture. Ask which choices have the greatest effect on the full price and where a simpler option could meet the same need.
If you are interested in the advertised finance offer, ask the team about the actual terms for your bathroom. The starting figure does not confirm eligibility or the price of every installation. Keep finance questions alongside a clear list of the products and work. You should understand the bathroom being quoted before deciding whether any payment arrangement is suitable for you.
Explain Access and Time Without Facilities
Mention stairs, narrow passages, a shared entrance or limited space for deliveries and waste. These details affect how products reach the room and how the old bathroom leaves the property. Ask how the working route will be protected and where materials can be kept. If you rent or share parts of the building, raise any permissions or access arrangements that need confirming before work starts.
Tell the designer whether this is the only toilet or shower in your home. Discuss the expected fitting stages and which facilities may be unavailable. If particular dates matter, explain why, but wait for the schedule to be agreed rather than assuming a short visit confirms an installation slot. Product availability, preparation and the amount of work can all affect the proposed timetable.
Leave With a Clear Next Step
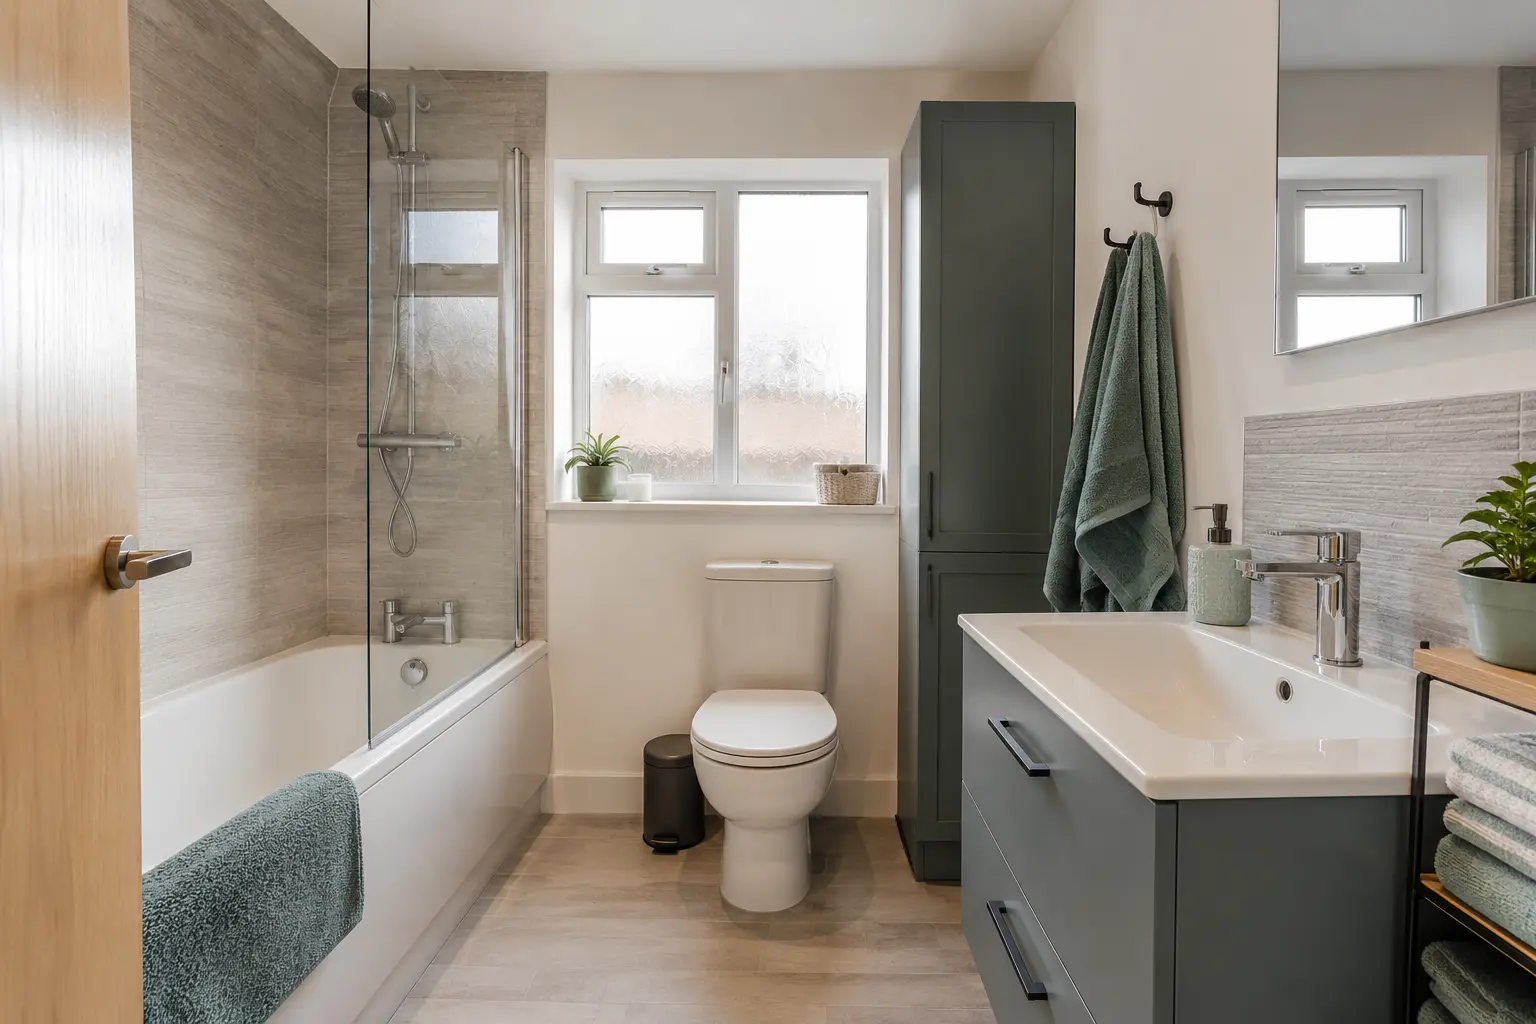
Before the visit ends, check what happens next. Ask who will prepare the quote, what choices you still need to make and whether any further survey is required. Keep your preferred products and finish samples identified by name where possible. If two layouts were discussed, make sure it is clear which one is being priced and what the alternative would change.
When the quote arrives, compare it with the notes from the visit. Look for removal, preparation, products, fitting and exclusions, and ask about anything that does not match your understanding. A design visit should help turn your ideas into a measured proposal. You can then decide with the layout, price and required work in front of you, rather than relying on an informal conversation.
Discuss the Work for Your Bathroom
For the fitting work and choices to discuss, read our bathroom design page.
Call 0141 473 6800 or contact the bathroom team about your room in Paisley or Renfrewshire.