
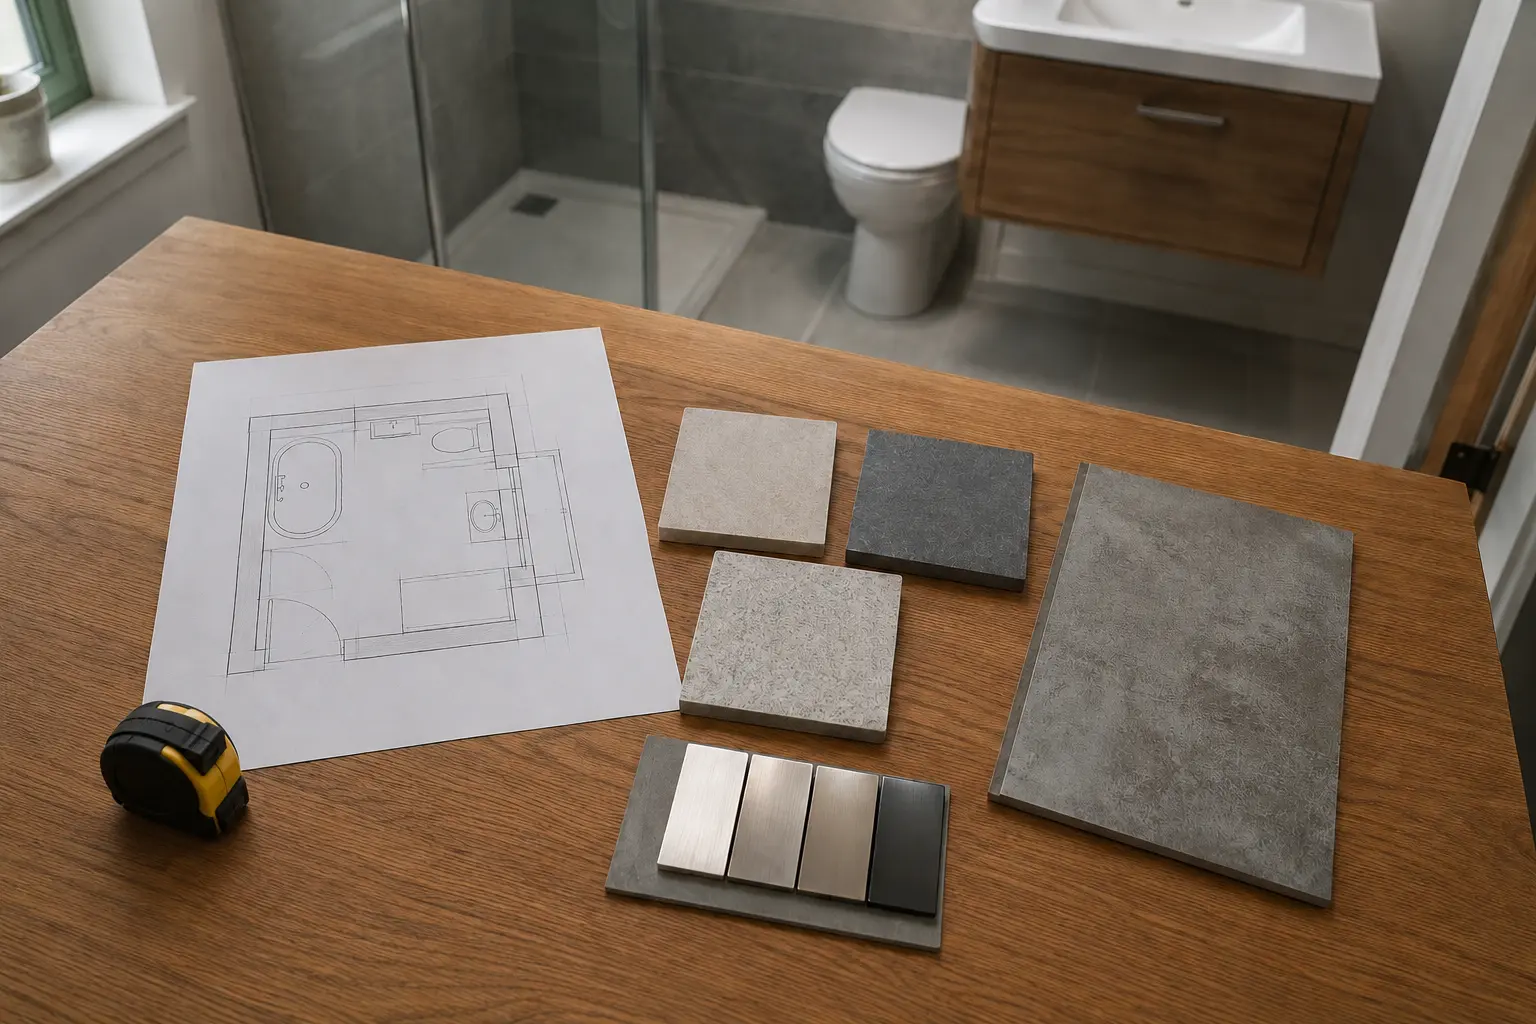
Agree the Layout and Products First
The work should begin with a plan for the bathroom you want to use, rather than a collection of products waiting to be fitted. Confirm the bath or shower, basin, toilet, furniture and main finishes before removal. Check their actual sizes and connections together. A product chosen late can affect pipe positions, wall preparation or the room left for a door to open.
Read the written quote alongside the layout. Look for removal, preparation, fitting and finishing, including work you expect outside the bathroom itself. Discuss any undecided items and how replacements will be approved if a delivery is incomplete or a product is unavailable. Keep model names and drawings together so the installer can work from the agreed choices rather than an earlier version of the plan.
Plan Access and the Time Without Facilities
Before the start date, agree how products will reach the room and how the old fittings will leave. Mention stairs, narrow doors, shared passages and any building arrangements that affect access. Ask where deliveries and waste will be kept and how floors along the working route will be protected. These are practical parts of the installation, not details to leave until a bath arrives at the door.
Discuss which facilities will be unavailable and when. A full refit can involve periods without a toilet, shower or water supply. If this is the only bathroom in the home, explain that clearly and agree suitable arrangements. Ask for the expected stages and updates without treating a general timetable as a guarantee; the room condition and exact fitting work affect the fitting schedule.
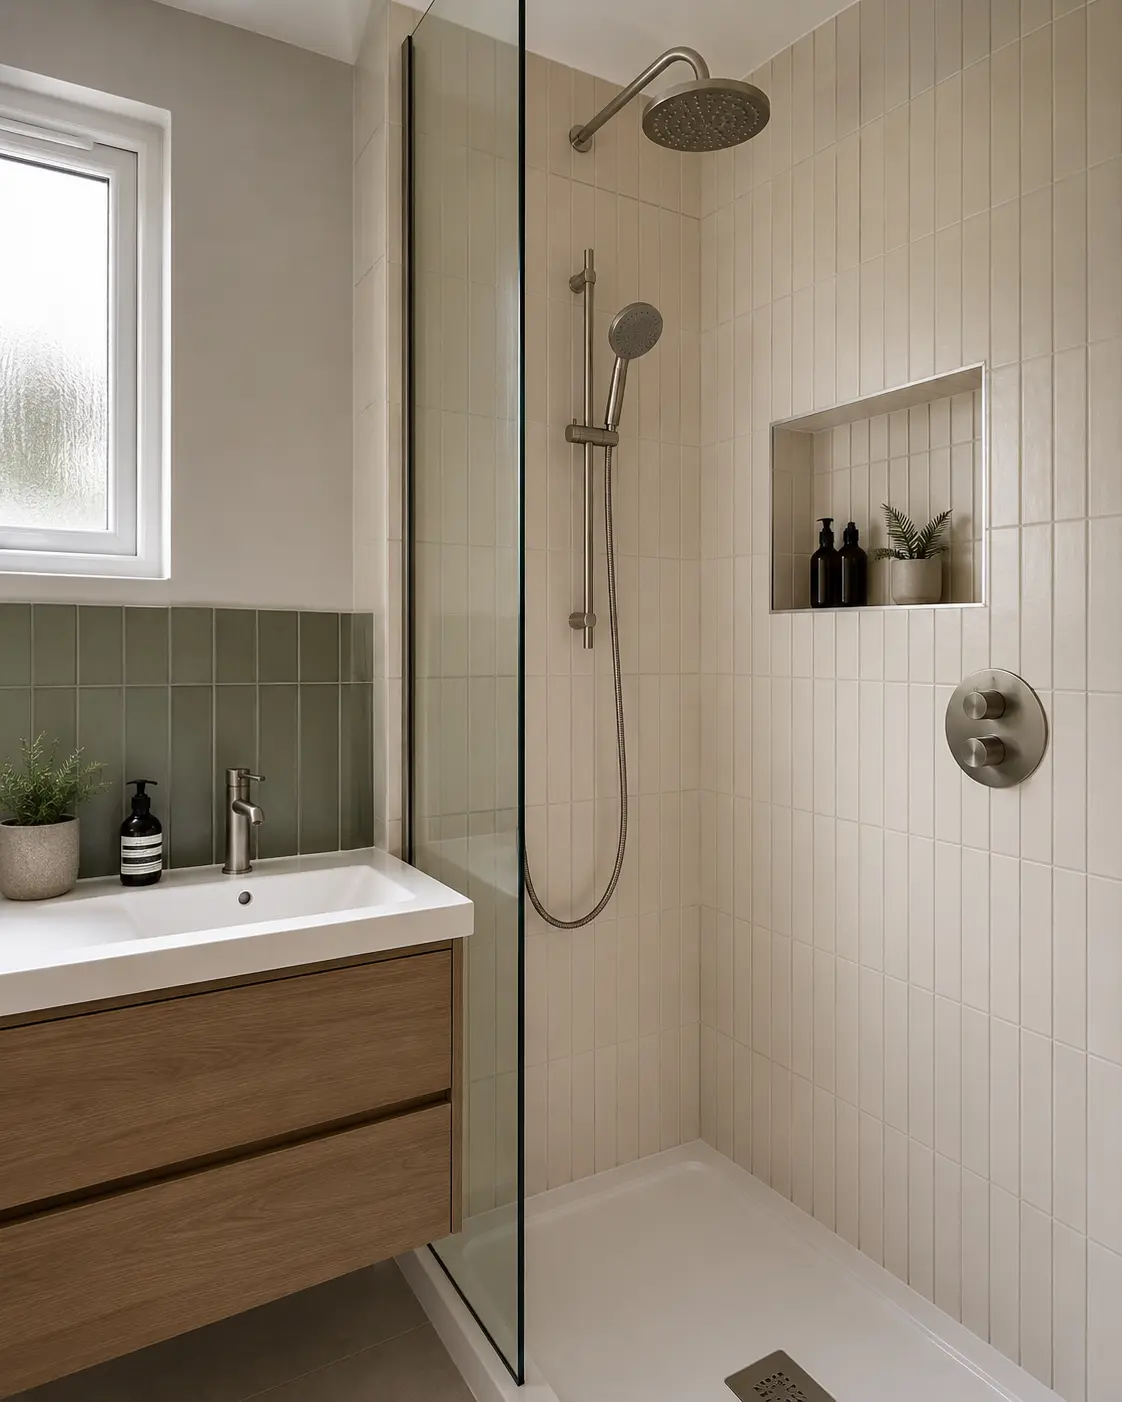
Remove the Old Fittings and Inspect the Room
Removing the old bathroom makes it possible to see areas hidden by furniture, wall finishes or the bath. The fitter can then assess surfaces and connections more closely. A leak, damaged floor or loose wall material may change the preparation needed. Ask how findings will be shown to you, what the repair involves and how any extra cost will be approved before it proceeds.
This stage should not simply clear space for new products while leaving an unresolved problem behind. Keep the agreed repair recorded with the quote. If an issue requires another qualified trade or specialist assessment, understand that before expecting the next stage to continue. The aim is a suitable room to fit into, with the cause of the damage checked, not just the marks you can see.
Prepare Connections, Walls and Floors
The required plumbing, electrical work and supporting structure need coordinating with the new layout. Product instructions determine important details such as concealed connections, furniture support and access for maintenance. Bathroom electrical work should be handled by a qualified electrician. Ask which checks are needed before the connections are hidden behind finished walls or furniture, and keep useful access points in the plan.
Wall and floor preparation then has to suit the chosen finishes and wet areas. Tiles, panels and flooring do not all use the same installation method. Waterproofing, adhesives and other materials may require a particular order and time before the next stage. Follow the selected system rather than assuming that a visible surface can be covered immediately because the room looks ready.
Fit the Finishes and Bathroom Products
The sequence for flooring, wall finishes, trays, baths and furniture depends on the products and layout. The installer should coordinate that sequence so edges, joints and connections work together. Check any proposed product change before it is fitted, especially where its size differs from the plan. A last-minute substitution can affect cleaning access, storage or the clear width of a shower entrance.
Keep decisions about trims, grout colour and visible fittings clear before those details are installed. Avoid adding accessories during the work without checking their support and fixing method, particularly through shower walls. Ask about the timing for seals and other materials before normal use. A bathroom can appear complete while part of the installation still needs time before getting wet or being used normally.
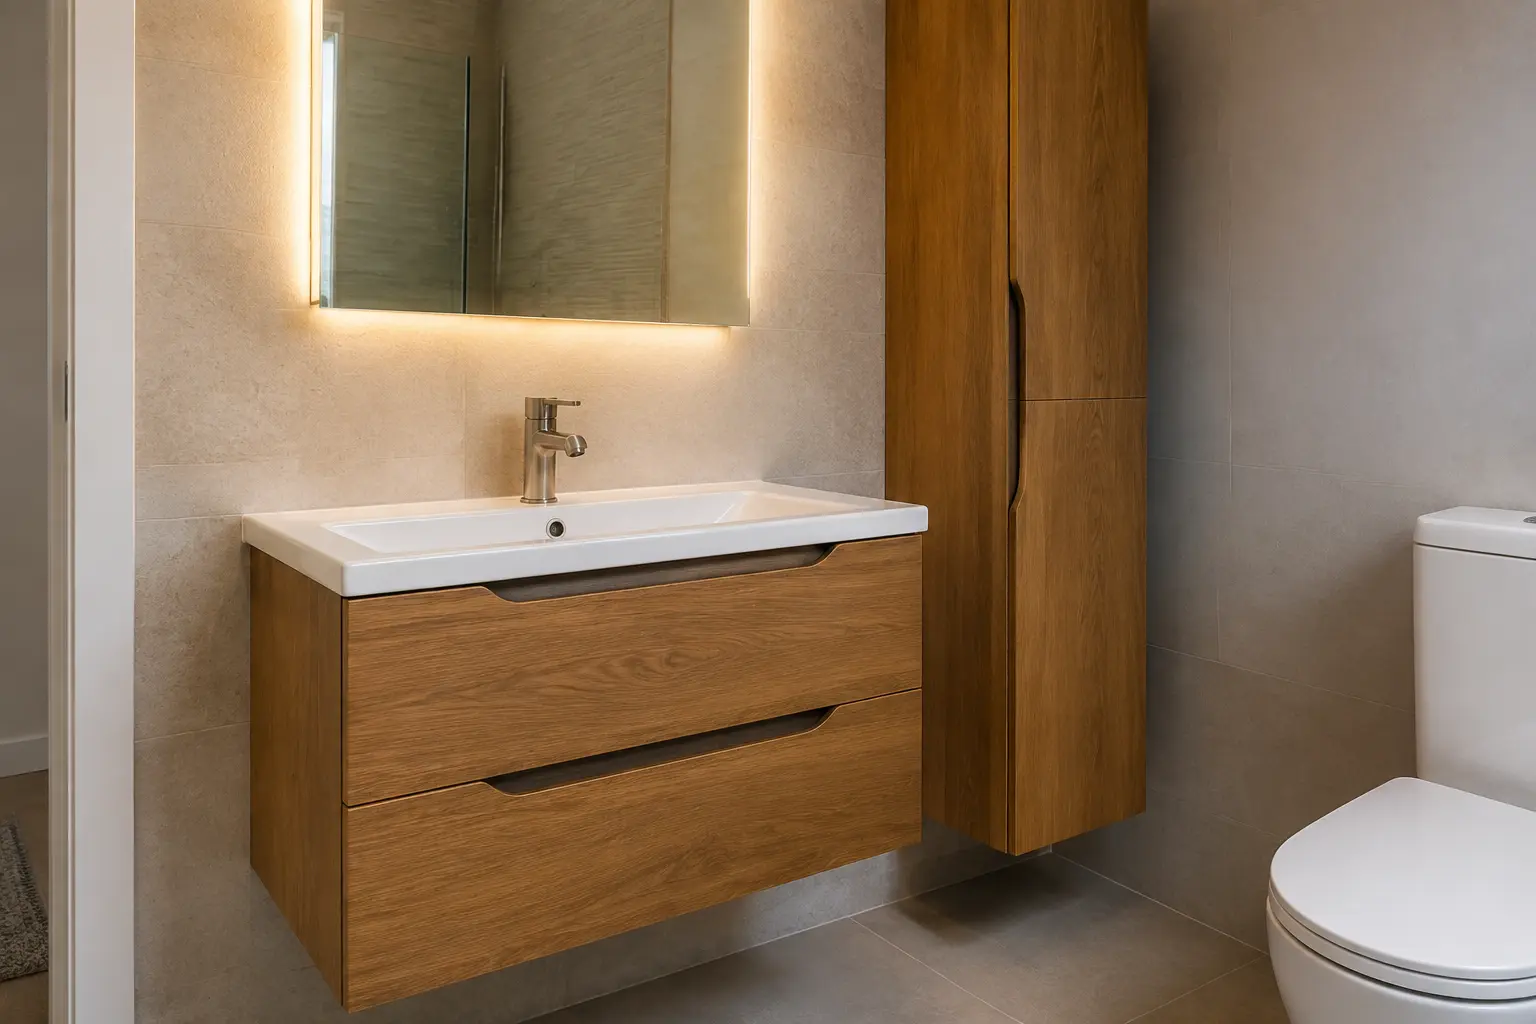
Check the Room and Keep the Care Information
At handover, walk through the finished bathroom with the fitter. Check how the shower, taps, fan and lighting controls operate, whether doors and drawers move freely and how the room is meant to be maintained. Ask about any remaining work or adjustment and record what is agreed. Keep the selected product names, instructions and written cover terms in one place for future reference.
Use the room as instructed and report any leak, loose fitting or recurring damp rather than attempting to conceal it. Clear photographs and a description of when the problem appears can help the responsible installer investigate. Finishing the work includes understanding the bathroom you have received: its controls, cleaning needs, maintenance access and the contact route if something requires attention after fitting.
Discuss the Work for Your Bathroom
For the fitting work and choices to discuss, read our our process page.
Call 0141 473 6800 or contact the bathroom team about your room in Paisley or Renfrewshire.