
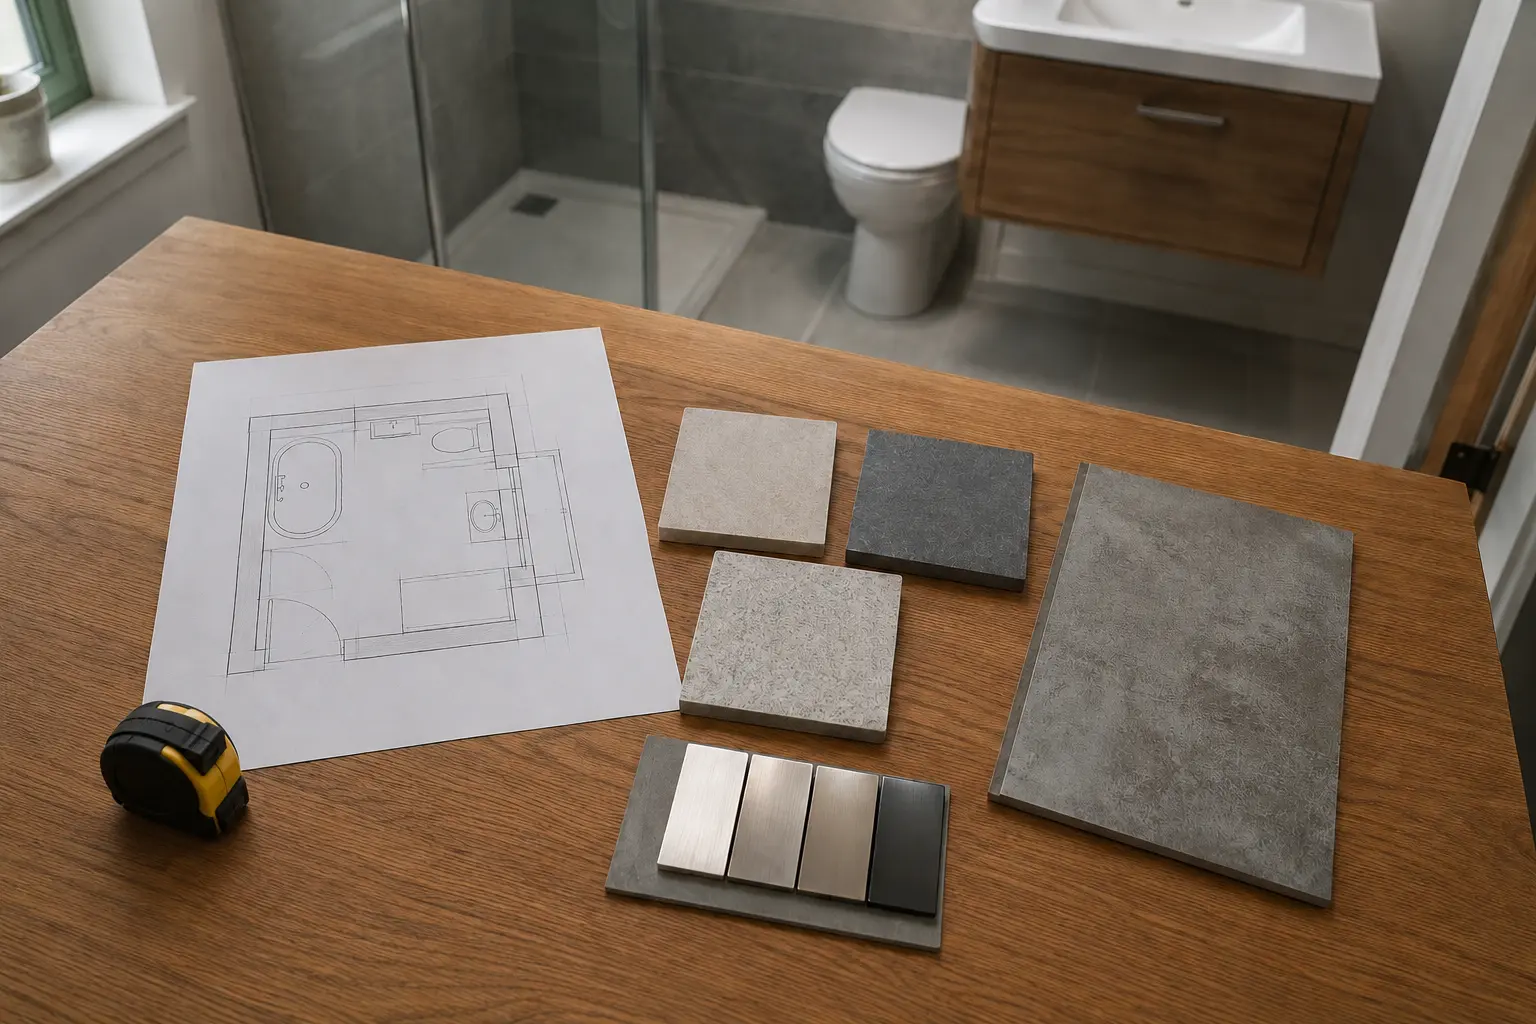
Identify the Problem a New Layout Would Solve
Moving a bath or toilet is worth discussing when it improves the way you use the room. Start with the actual problem: a shower door catches the basin, there is no usable storage or the toilet is difficult to reach. Write down what needs to become easier. A different arrangement should solve those issues rather than simply make the plan look unlike the old bathroom.
Some improvements need smaller changes. A shallower basin cabinet, a different shower-door opening or better storage may free useful space while keeping the main connections in place. Compare these possibilities before assuming that every fitting must move. The best arrangement depends on the room, its plumbing and the people using it; a photograph of another bathroom cannot settle those questions.
Measure Fittings With Their Doors Open
A layout needs more than the outline of the bath, basin and toilet. Draw the bathroom door, shower door and cabinet drawers in their open positions. Check where you stand while opening them and whether another fitting blocks the movement. Include window handles, radiators and any sloping ceiling in the measurements. A product can fit against the wall but still be uncomfortable to use because the space immediately around it is too restricted.
Compare actual product drawings rather than relying on labels such as compact or slimline. Check the clear shower entrance as well as the enclosure width, and how far the basin extends from the wall as well as the cabinet width. Think about cleaning around the fittings too. An awkward narrow gap can remain difficult long after the new tiles and furniture have made the room look different.
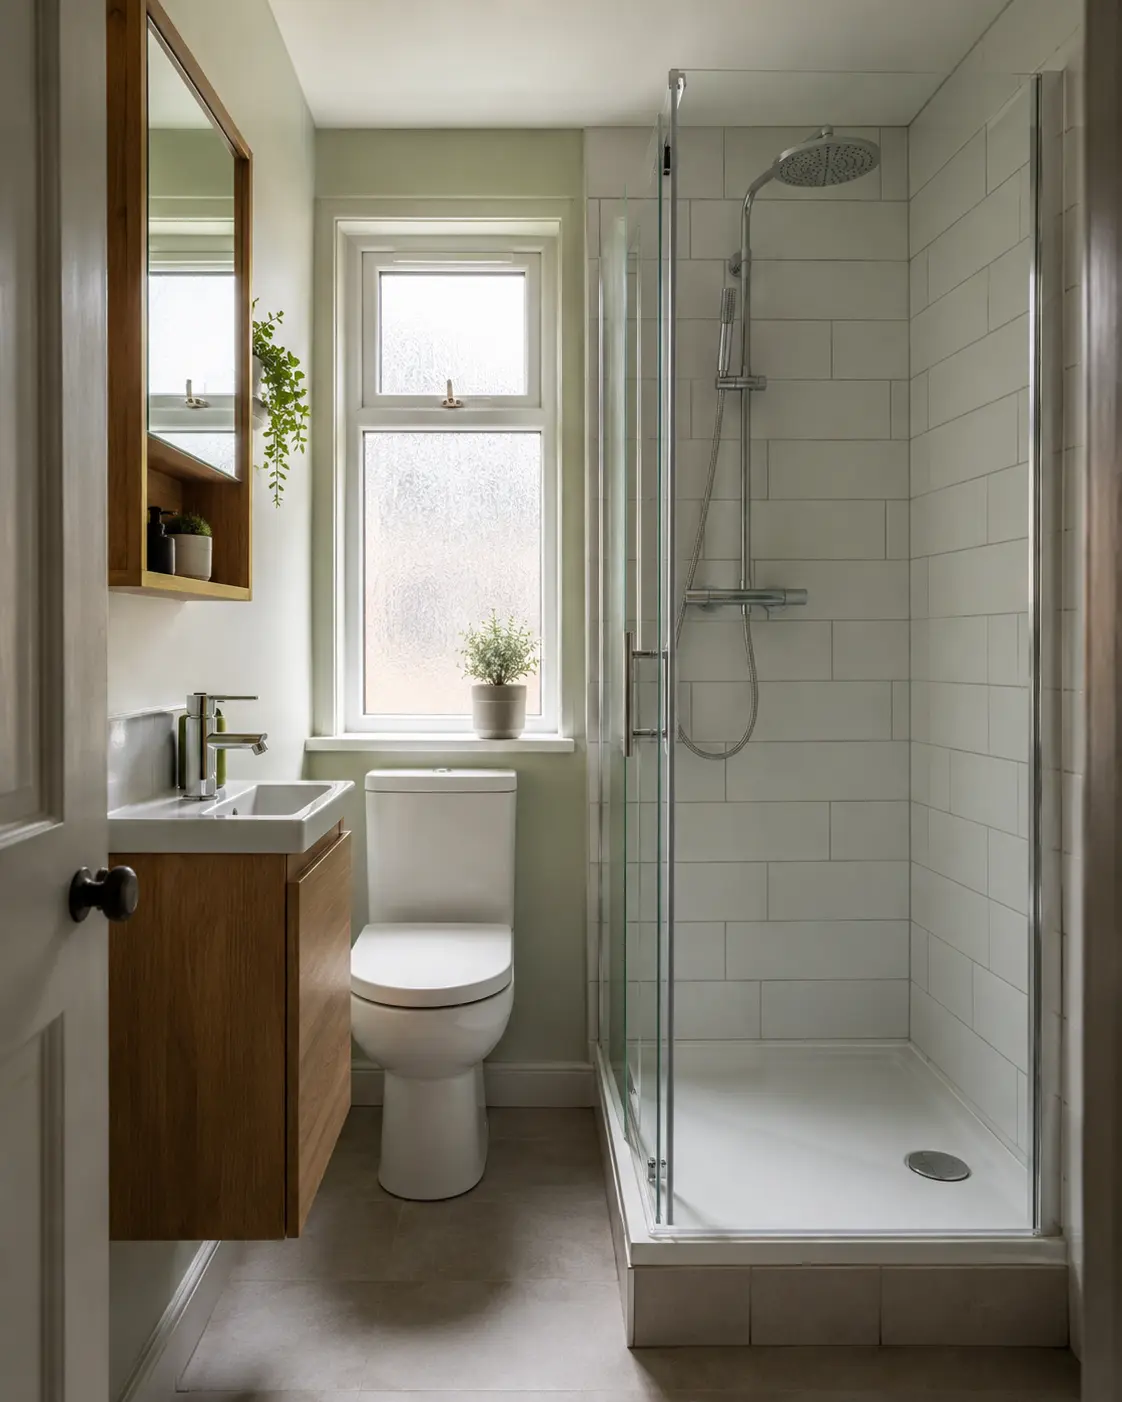
Have the Water and Drain Routes Checked
The visible pipe connections do not show the whole installation. Moving a shower, bath, basin or toilet may affect drainage, water supplies and the work beneath the floor or inside walls. A fitter needs to assess the proposed positions before confirming them. Ask which changes are straightforward in your room and which would add substantial work or reduce the space you hope to gain.
A low shower entrance also depends on the floor and drain route. A shallow tray may still require a raised base after fitting. If easier access is your main reason for changing the layout, have the finished height explained before ordering. Avoid treating a drawing with no visible step as proof that a level installation can be achieved in the existing structure.
Plan Lighting, Ventilation and Storage Together
Changing the position of a shower or basin can affect the lighting and ventilation plan. Think about the view into the mirror, light at the shower entrance and access to controls. Bathroom electrical products and their positions need checking by a qualified electrician. Include this work in the comparison rather than assuming the current light, fan and wiring will suit every new arrangement.
Use the layout change to give daily items a sensible place. A drawer under the basin may be useful, but pipes reduce its internal space. A shower shelf needs planning with the wall construction and waterproofing. Place towels within comfortable reach without blocking an opening. These details can make a modest bathroom more usable without choosing the largest fittings available.
Compare the Complete Cost and Disruption
Ask for the current-position option and the proposed new layout to be explained with the same level of detail. Include removing old fittings, changing connections, preparing surfaces and finishing areas that become exposed. Moving furniture can reveal floor or wall areas that were never finished like the rest of the room. Those repairs belong in the comparison alongside the new products.
Discuss the likely effect on the fitting stages and time without facilities. More work does not automatically make a layout change unsuitable, but you should understand what you are agreeing to. If hidden damage is found during removal, ask how the extra repair will be priced and approved. Keep that arrangement clear before the job begins, especially where the bathroom is the only one available.
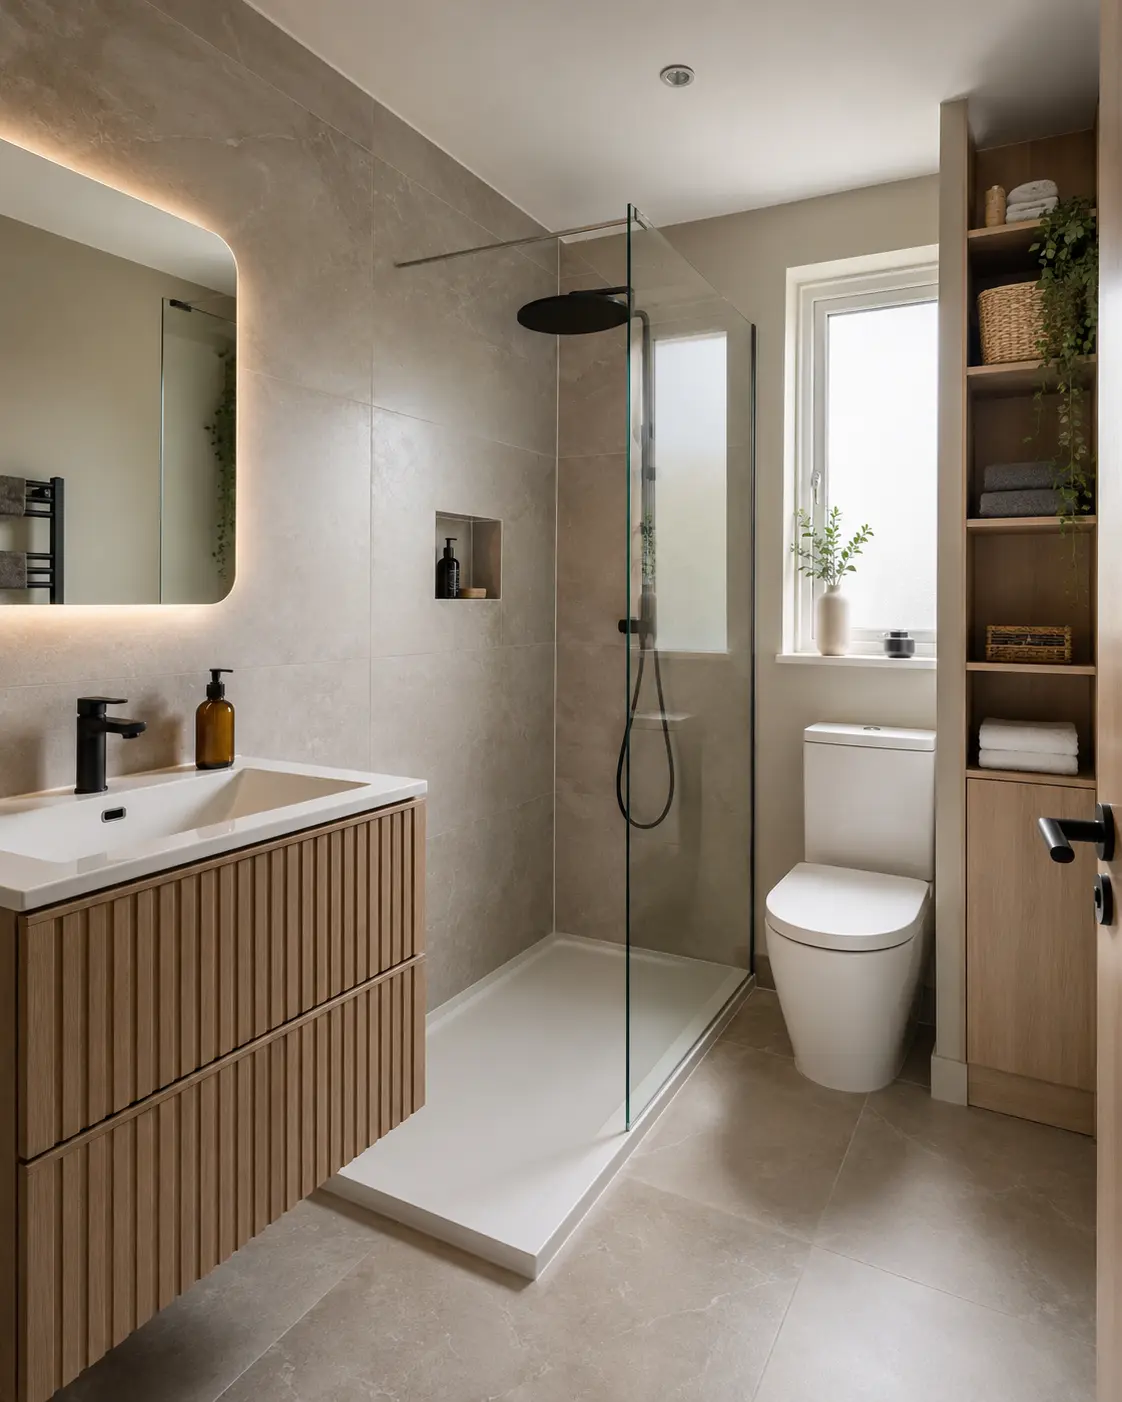
Check the Final Plan Before Ordering
Read the measured layout together with the product list and written quote. Confirm the bath or tray size, basin unit, space in front of the toilet, screen and controls. Look again at the space to stand, turn and open doors. Include the needs of anyone receiving help with washing, and get individual advice where mobility or health needs require more than a standard room plan.
If a supplier suggests an alternative product, recheck the plan before accepting it. A small change in depth or door movement can remove the benefit of the redesign. Keep the approved drawing and any changes with your quote. You can then judge the new layout by what it improves in everyday use, with the plumbing, preparation and final fitted cost understood.
Discuss the Work for Your Bathroom
For the fitting work and choices to discuss, read our bathroom design page.
Call 0141 473 6800 or contact the bathroom team about your room in Paisley or Renfrewshire.