
Choose the Layout Before the Decorative Details
Modern and traditional bathrooms can both provide a practical place to wash and store everyday items. Start with the bath or shower, basin and toilet positions rather than choosing a complete look from one photograph. Check the room measurements and the people using it. The appearance should fit around a layout that works, not force awkward movement because a display arrangement looks attractive.
Write down the useful changes you want, such as basin drawers, a clearer shower entrance or a towel within reach. Keep those needs visible while comparing styles. A classic cabinet and a plain modern unit may offer different internal storage even at a similar width. The finished room needs to work during normal use, including when doors are open and toiletries are out.
Look at the Main Features of a Modern Bathroom
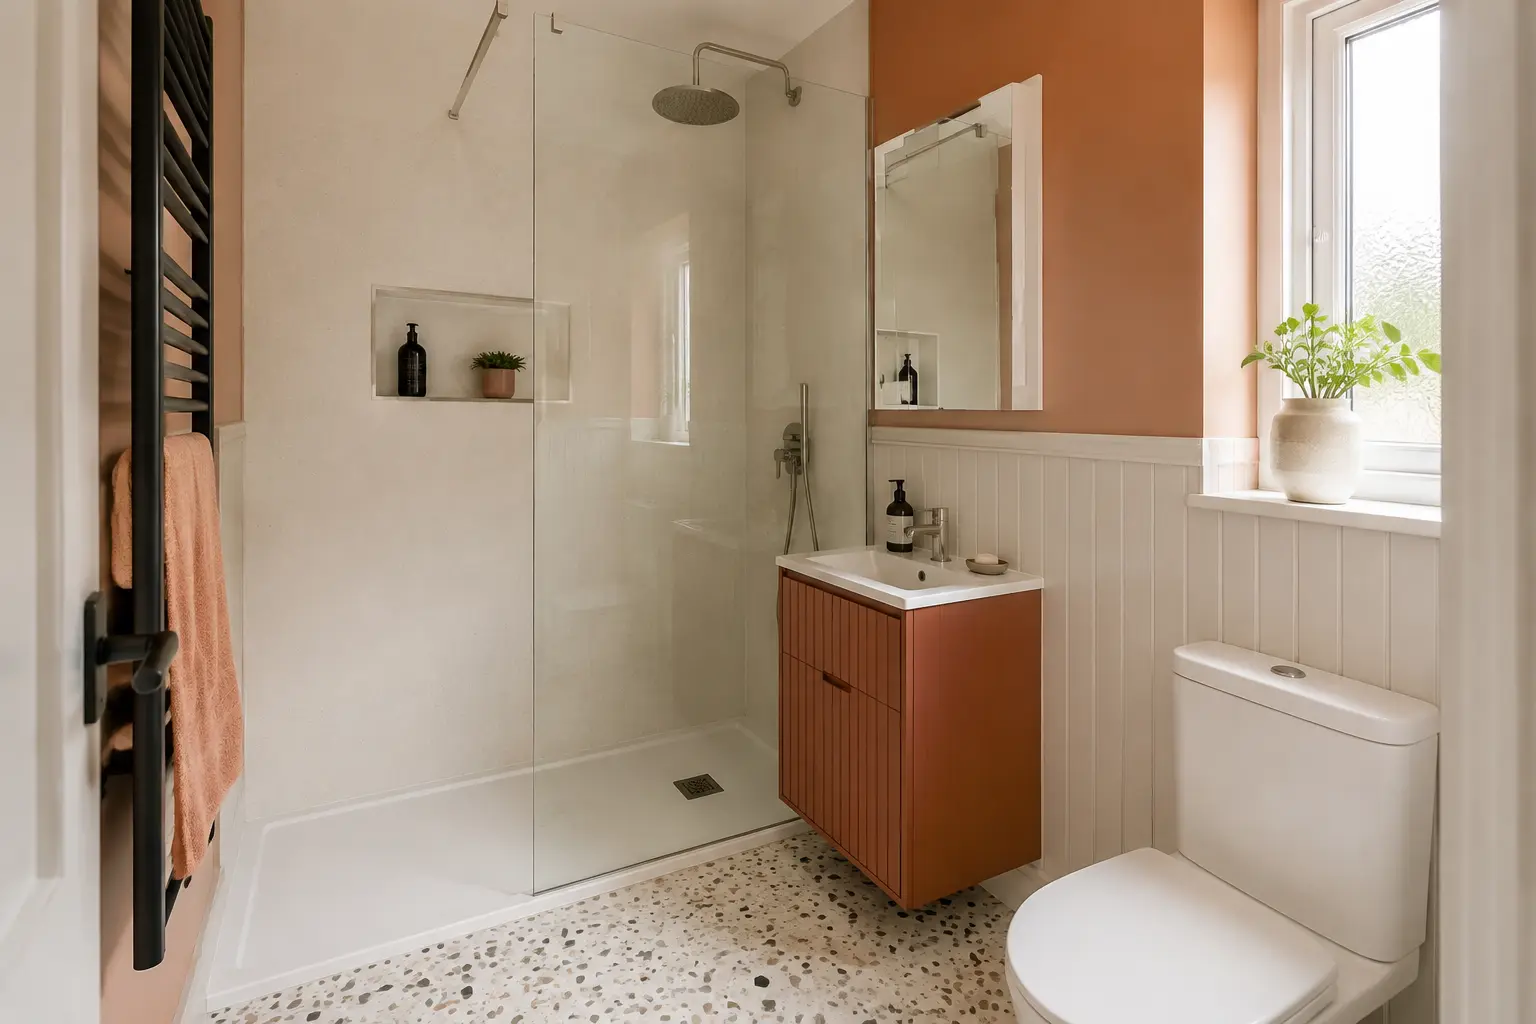
Modern bathroom choices often include plain-fronted furniture, simple tap shapes and glass shower screens. Wall-mounted cabinets can leave more of the floor visible, while drawers keep smaller items near the basin. These features still need suitable support, connections and opening space. A clean-looking front should not distract from checking the cabinet dimensions and the room around it.
Concealed controls or hidden toilet components can suit the appearance, but they need a practical way to be reached for maintenance. Ask how that access will work before the walls are finished. Large tiles or plain panels also require joints, trims and careful fitting around windows and shelves. A simple visual style does not mean the installation details can be left unexplained.
Compare Traditional Furniture and Fittings
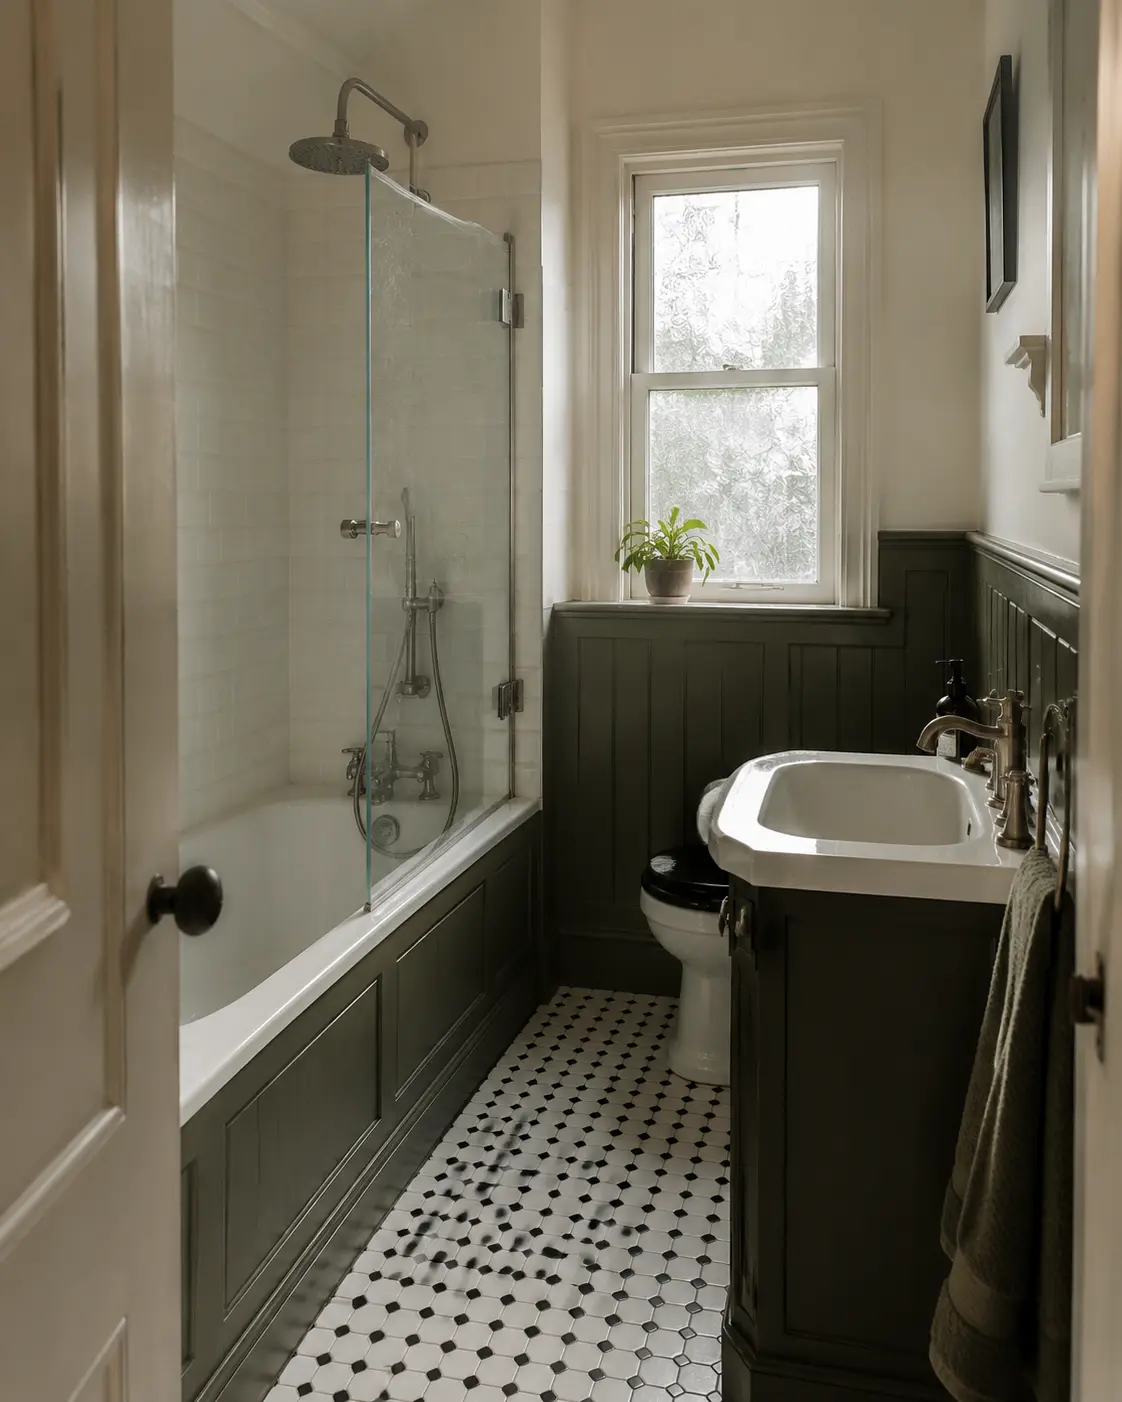
Traditional styles may use panelled furniture, shaped basins, familiar tap forms and a more detailed bath or radiator. Compare the actual product sizes before deciding that a particular feature belongs in the room. A fitted bath can be a useful traditional choice where a freestanding bath would leave awkward space around it or restrict the route to other fittings.
Consider tap operation as well as shape. Different handles require different grip and movement, so try the product where possible and check the basin and water supply compatibility. Decorative furniture still needs useful storage and cleaning access. You can choose a traditional appearance while planning modern ventilation, suitable waterproofing and straightforward maintenance around the fittings that will be used every day.
Use Colours and Materials Together
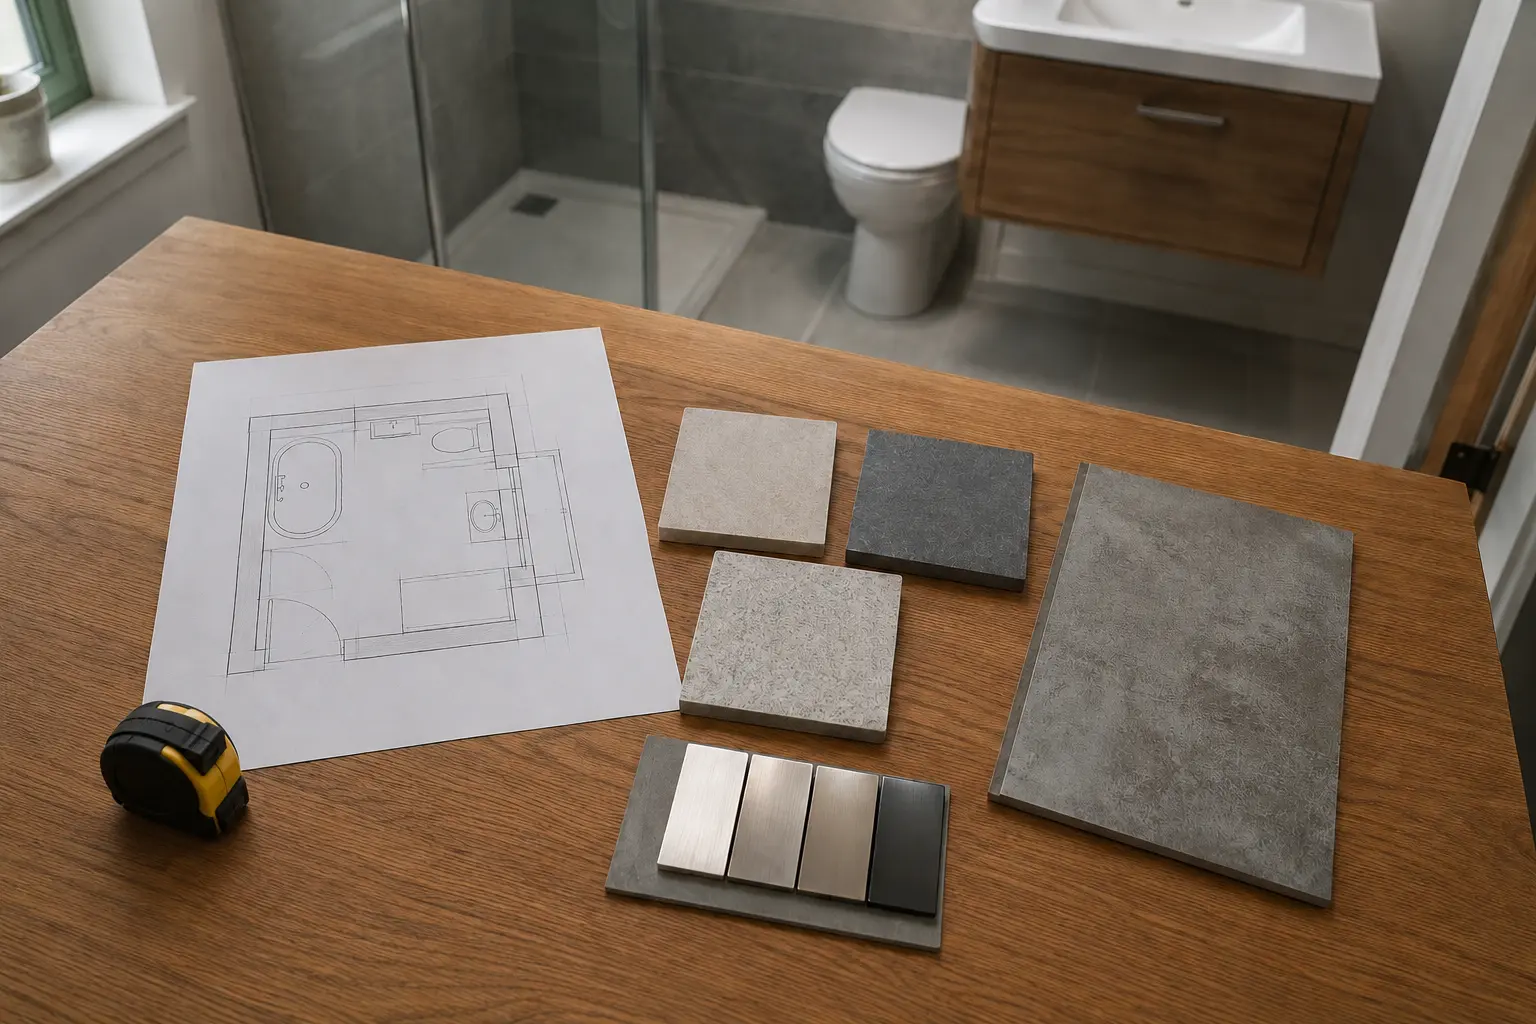
View the cabinet, wall and floor samples beside the selected taps and screen. A wood effect may look different alongside another timber tone, while white fittings can change the appearance of cream or grey surfaces. Where possible, compare samples in lighting similar to the bathroom. Screen photographs are useful for ideas but can change colour and hide the texture of a finish.
You do not have to copy every feature from one style category. A simple cabinet with classic taps or a traditional bath with restrained wall finishes may suit the room. Keep the combinations deliberate and compare their fitting requirements. Check that the selected products are intended for their positions, particularly around the shower, rather than assuming matching appearance means they form a compatible installation.
Think About Cleaning, Storage and Future Repairs
Look at the daily care needed for each finish. Detailed fronts, handles, screen parts and tile textures can need different cleaning methods from plain surfaces. Read the product instructions and check whether the layout allows you to reach the areas that need attention. A narrow gap behind a bath or beside a cabinet can remain awkward regardless of the style chosen.
Give toiletries, towels and cleaning items suitable storage rather than relying on the room remaining as empty as a brochure image. Check drawers around pipework and leave access to valves or parts that may need repairs. If a product later needs repair, clear model information and maintenance access are useful. Keep those practical details alongside the colour and finish choices when reviewing the complete bathroom plan.
Compare the Full Fitted Quote
The style label does not determine the price by itself. Product quality, preparation, layout changes and installation details affect the full cost. Ask for the actual items and fitting work to be listed, including removal and any repairs around changed fittings. Compare alternatives on the same basis before deciding that one style is automatically the more affordable option. Include the cost of supporting or connecting heavier fittings where additional work is needed.
Once you have chosen the room, keep the product names, dimensions and samples with the quote. Review any proposed substitute for both appearance and function before accepting it. The right bathroom style is one you enjoy using and looking at, with suitable products, helpful storage and fitting details understood. A measured plan makes the choice clearer than trying to decide whether your home must follow a single design label.
Discuss the Work for Your Bathroom
For the fitting work and choices to discuss, read our bathroom ideas page.
Call 0141 473 6800 or contact the bathroom team about your room in Paisley or Renfrewshire.