
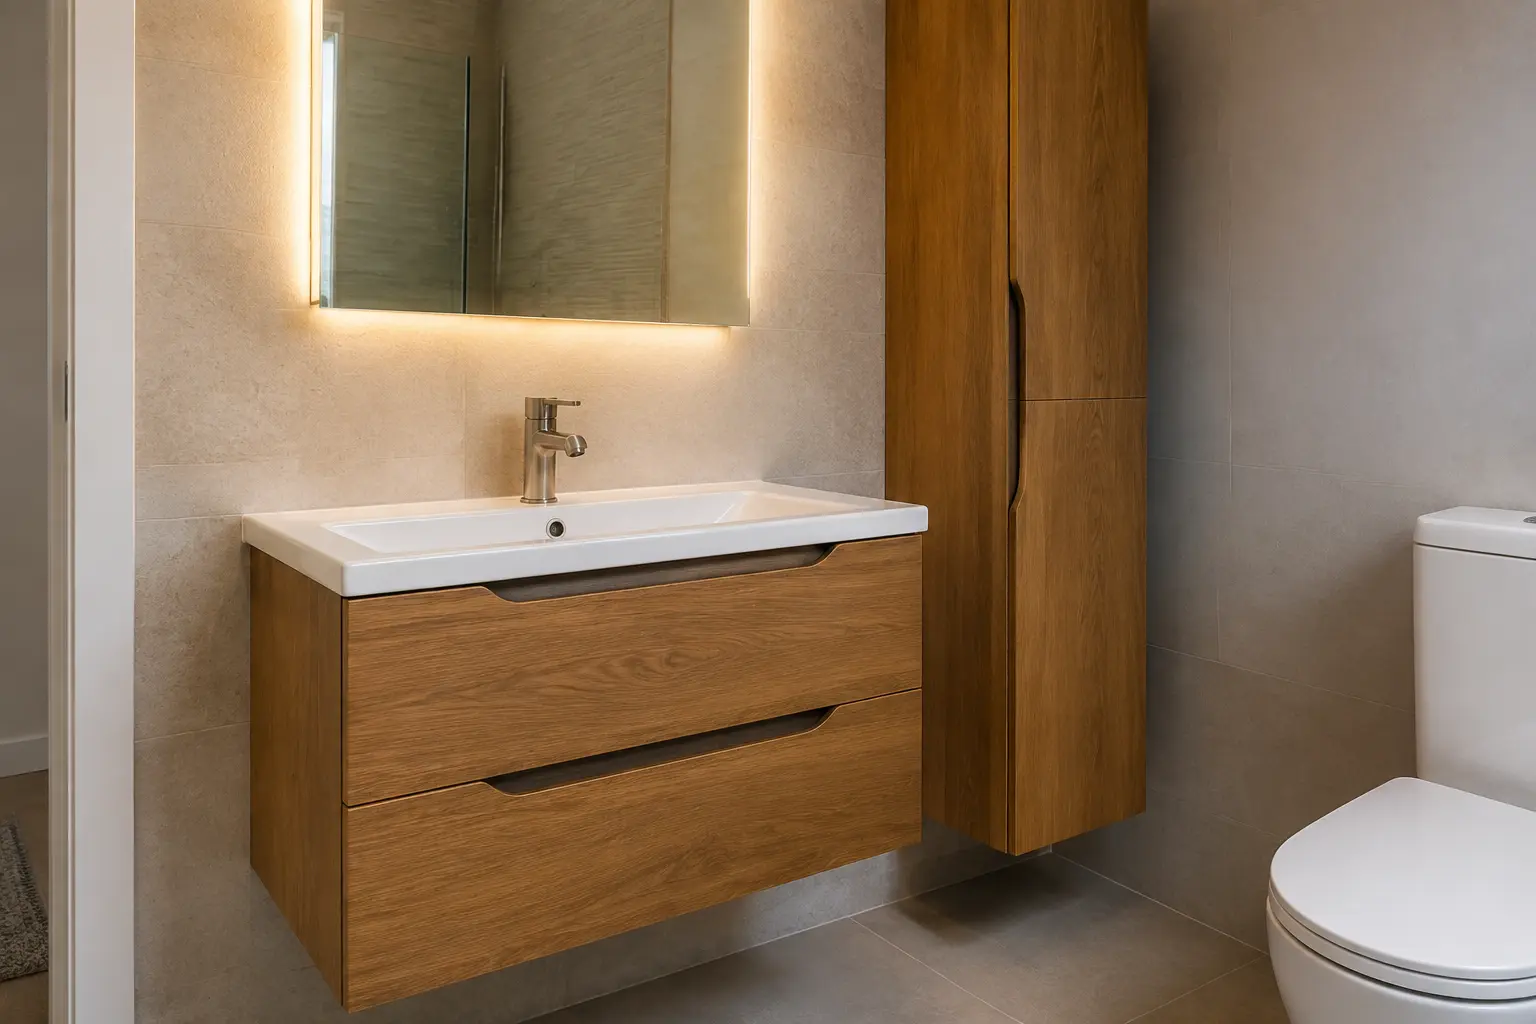
Start With the Basin and the Space Around It
A vanity unit combines a basin with furniture beneath it. It can provide useful storage, but its size needs to suit washing as well as the room layout. Measure how far it extends from the wall and the route past nearby fittings. Leave room to stand at the basin and check the bathroom door, shower screen and toilet around it.
Compare the basin bowl and tap together. A very shallow or small bowl may save space but be less comfortable for ordinary handwashing. The tap position affects reach and splashing, so look at the actual product drawings or a display where possible. Do not choose the cabinet first and assume every basin or tap of a similar style will fit and work with it.
Check the Storage Inside the Cabinet
The cabinet’s outer size does not show how much you can store. Pipes, the basin and drawer mechanisms take up internal space. Look at shelf and drawer dimensions with the items you want to keep there: taller bottles, spare toiletries or smaller daily products. A well-arranged shallow drawer may be more useful than a large cupboard whose rear corners are difficult to reach.
Check the unit with doors or drawers open. They should clear the toilet, shower and room door, with somewhere for you to stand while using them. Think about the height and reach of the people who use the bathroom. Keep cleaning products according to their safety instructions, especially where children are present, rather than assuming that any available cupboard is a suitable place for every item.
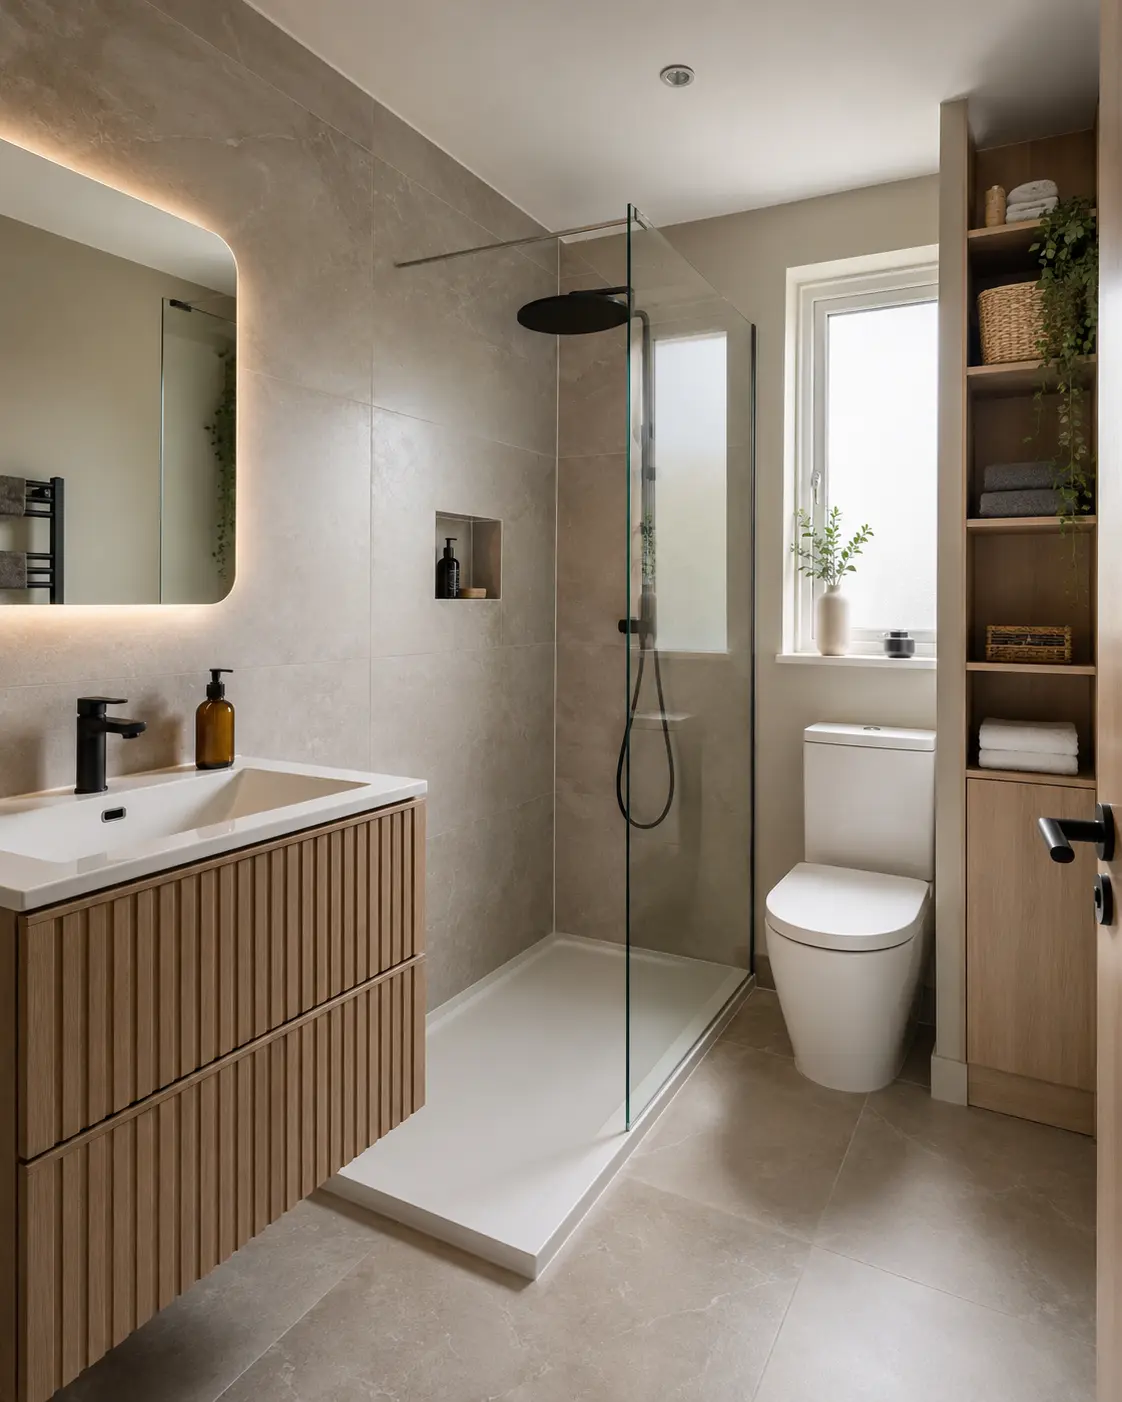
Compare Floor-Standing and Wall-Mounted Units
Floor-standing furniture and wall-mounted units have different fitting arrangements. A wall-mounted cabinet may make more of the floor visible and accessible for cleaning, but it needs suitable support and connections. The wall construction should be checked before choosing it. Do not assume that a cabinet can be fixed safely in a preferred position just because there is space on the wall.
Floor-standing furniture also needs a suitable base and clear plumbing arrangements. Check how its edges meet the wall and floor, and whether feet or a plinth affect cleaning access. Compare the finished height with the selected basin and users. The choice should reflect the room and support available, rather than treating one mounting style as automatically better for every bathroom.
Plan Plumbing and Maintenance Access
The basin waste connection, taps and any concealed parts need to fit the unit and remain accessible where maintenance may be needed. Ask how the installer will arrange these connections before ordering furniture with limited space inside. A deep drawer or internal shelf can conflict with pipe positions. The chosen cabinet and basin should be checked as products that will be installed together.
If the basin position changes, include the pipe work and repair of affected surfaces in the quote. Keep access to valves and other parts that may need repairs rather than filling every internal gap with fixed storage. An attractive closed cabinet should not make an ordinary leak check or replacement unnecessarily difficult. Ask to see the proposed arrangement if the connections are a concern in a particularly compact room.
Choose a Finish You Can Look After
View the cabinet colour beside the floor, walls and taps. Wood effects and painted finishes can look different under bathroom lighting, so compare samples where possible. Consider handles, edges and the surfaces around the basin as well as the main door front. Those details affect both the appearance and the areas that receive splashes during ordinary use.
Read the care instructions for the exact unit. Bathroom furniture should not be assumed able to remain wet indefinitely, particularly at joints or edges. Check which cleaning products and tools are suitable and how spills should be dealt with. A finish described as easy-clean still needs appropriate care. Choose something that suits the household’s routine, with the basin and tap arranged to avoid unnecessary water reaching the cabinet.
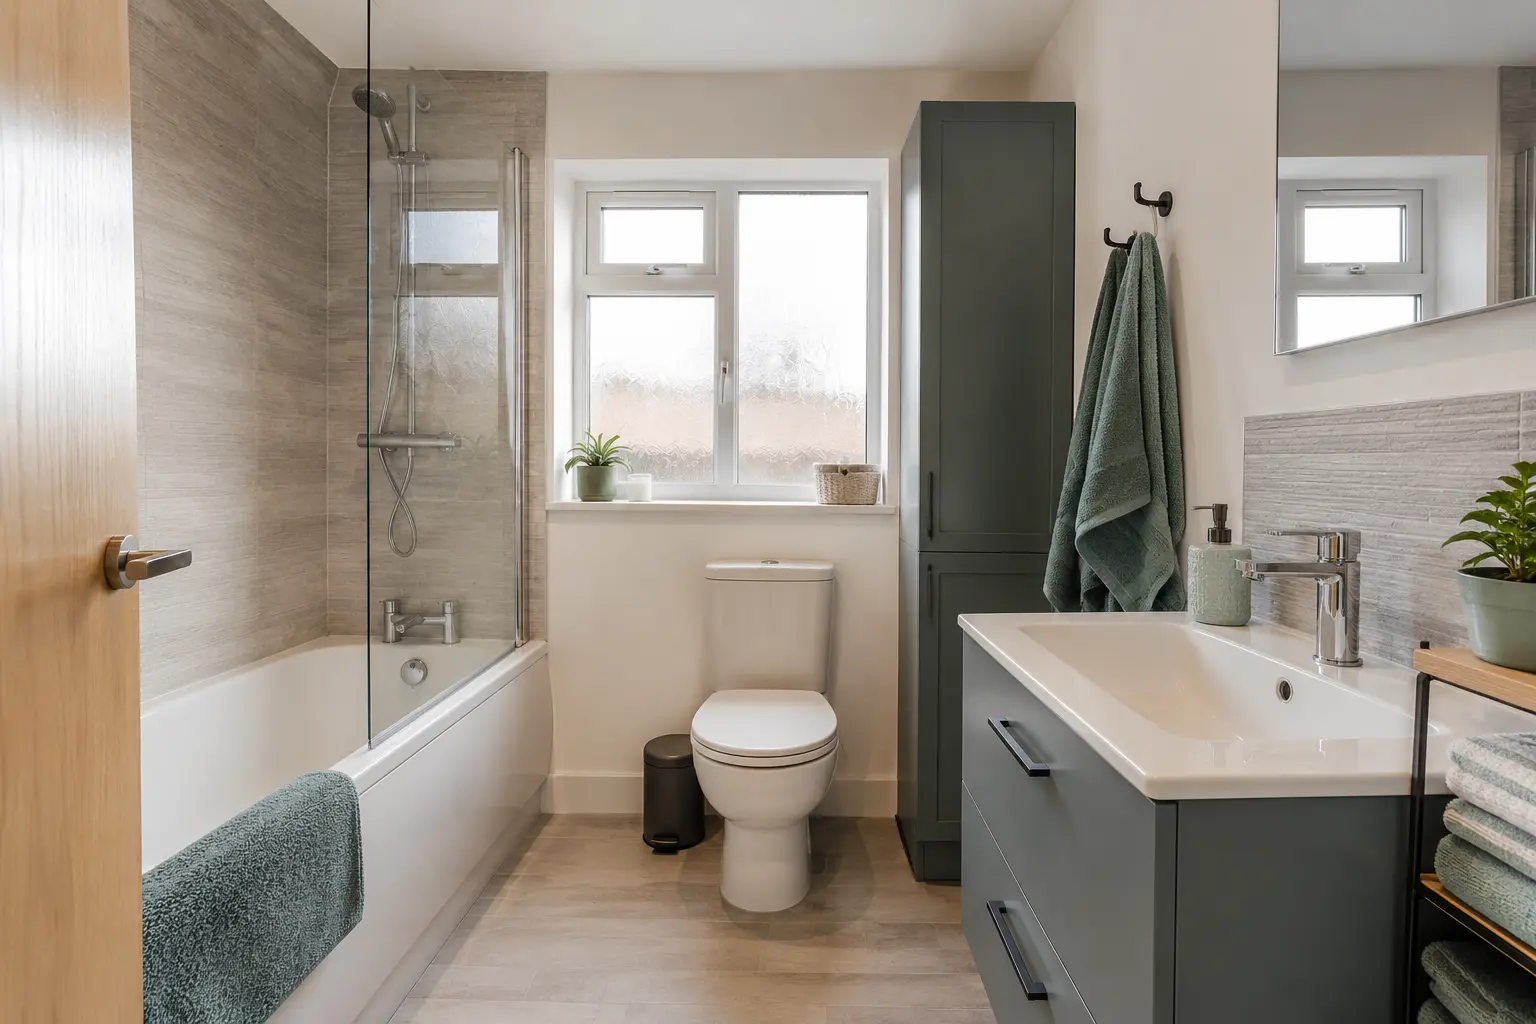
Confirm the Model and Fitted Price
The quote should identify the cabinet, basin, taps and related fittings, including which items are supplied together and which are separate. Check the cost of removal, plumbing changes, wall support and final installation. A cabinet price on its own may not cover the full work needed to replace the old basin or create a new position in the bathroom.
If a product becomes unavailable, compare the alternative’s dimensions, internal storage and connections before approving it. Keep the agreed model and finish details for later care or replacement parts. The best vanity unit is one that lets you wash comfortably, stores the things you need and fits the room with doors open. Those checks make a clearer choice than selecting furniture solely for the appearance of its closed front.
Discuss the Work for Your Bathroom
For the fitting work and choices to discuss, read our fixtures & storage page.
Call 0141 473 6800 or contact the bathroom team about your room in Paisley or Renfrewshire.