
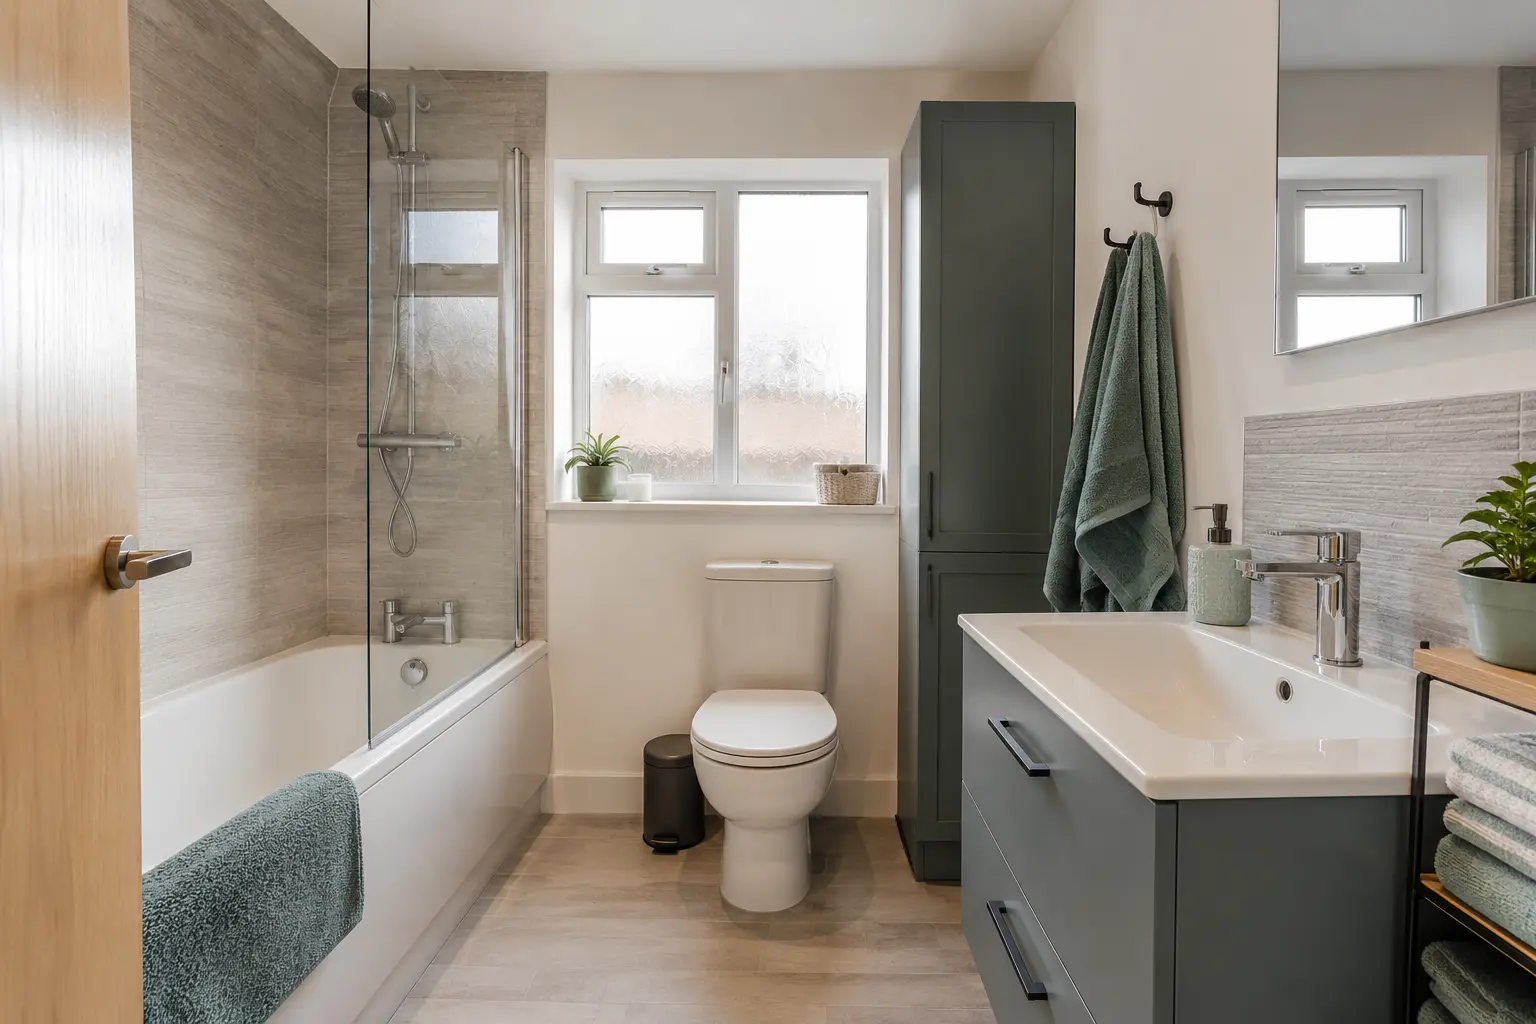
Think Through the Busiest Time of Day
A family bathroom often serves several routines in a small space. Think about who showers before work, who needs help at bath time and where towels and toiletries gather. Write down the awkward moments in the current room. A clearer route to the basin or somewhere for daily bottles may improve use more than simply choosing a larger bath or adding another cabinet.
Include the needs of everyone who regularly uses the bathroom. Young children, older relatives or someone needing assistance can affect the layout and products worth discussing. Where individual health or mobility needs are involved, seek appropriate professional advice. The aim is a room planned for the actual household, rather than a general family label that assumes everyone washes and moves in the same way.
Compare the Bath and Shower Arrangements
A shower over a fitted bath can provide both uses within one part of the room. Check the screen, controls and access together, including the step over the bath side. A separate shower needs its own entrance and usable space outside. Compare the full layout before assuming that fitting both a bath and an enclosure will make a small family bathroom more convenient.
Use actual product drawings to check sizes and opening movement. Leave room around the toilet and basin, and draw the bathroom door open on the plan. If replacing the bath with a shower is being considered, discuss whether bathing is still needed by anyone in the household. The decision should follow daily use and installation suitability, not simply the appearance of a popular bathroom photograph.
Give Toiletries and Towels Clear Places
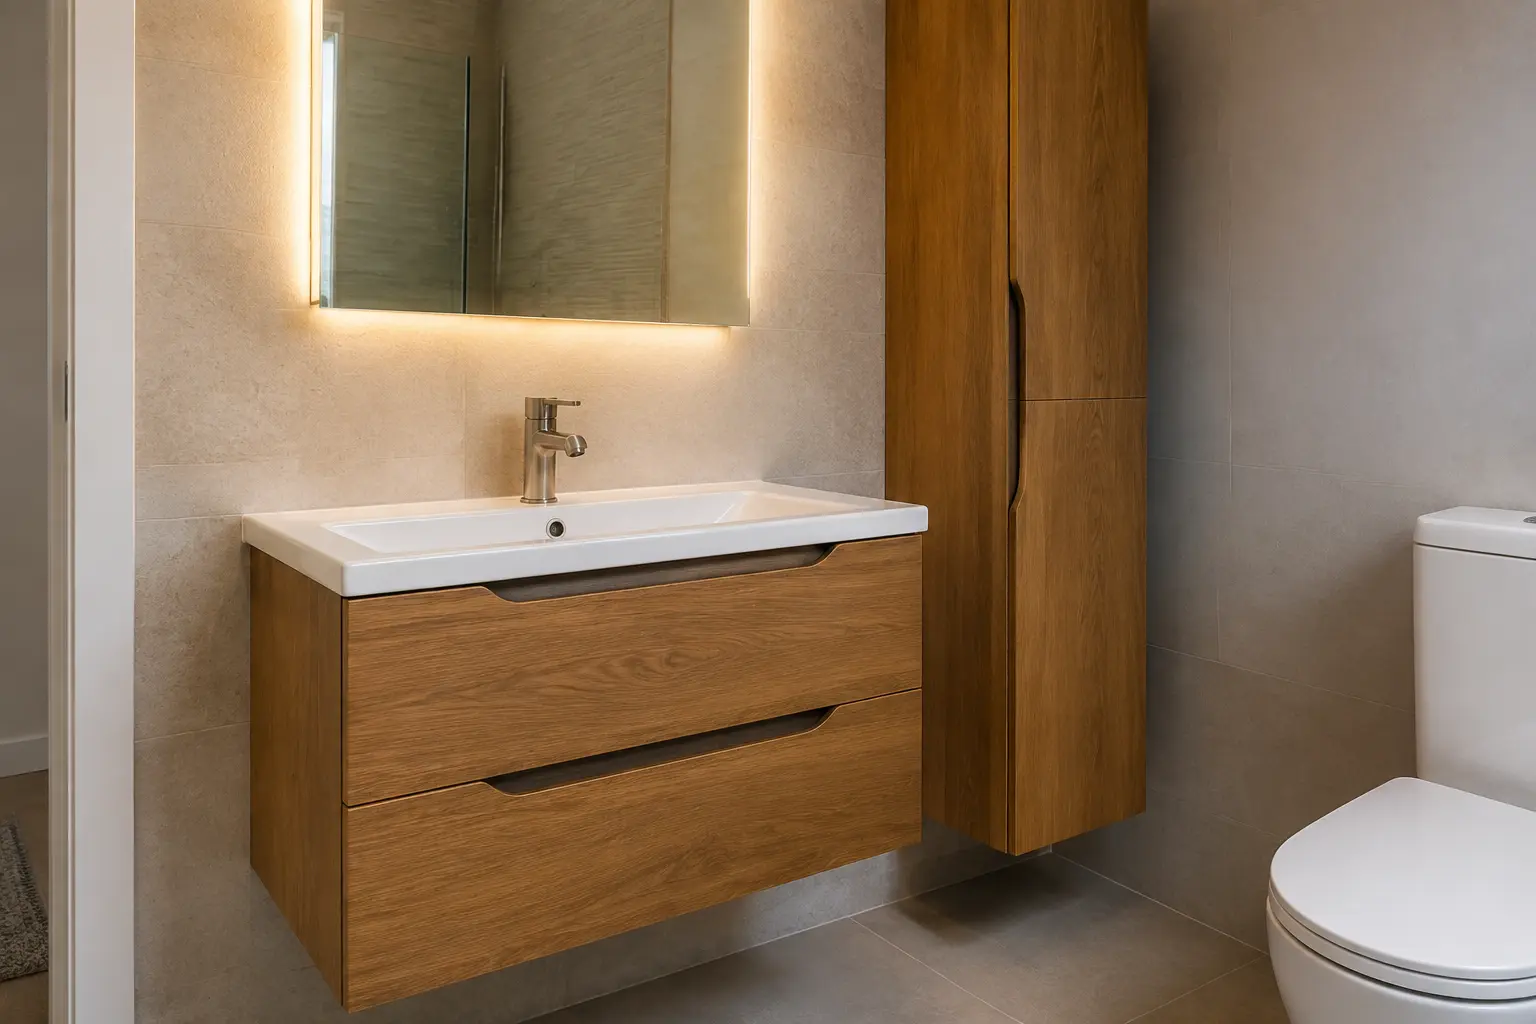
Choose storage around the items used every day. Drawers under the basin can hold smaller products, while a mirrored cupboard may help in a room with limited floor space. Check the usable storage inside around pipes and the movement of doors or drawers. A wide cabinet is less useful if the toilet prevents it opening fully or the shelves cannot be reached comfortably.
Put shower bottles on a suitable shelf or basket that does not obstruct entry. A recessed shelf needs planning with the wall construction and waterproofing before fitting. Keep towels within convenient reach without blocking doors. Store cleaning products and other items according to their safety instructions, particularly where children are present. Spare supplies may fit better elsewhere if that leaves the bathroom easier to use.
Choose a Basin and Controls for Ordinary Use
Look at the basin bowl and tap together. The arrangement should allow comfortable handwashing without unnecessary splashing onto furniture or the floor. Consider the height and reach of the people using it, and ask about any individual difficulty with reaching or using the basin. A smaller basin can free space but still needs to work for the tasks it is expected to support.
Try tap handles and shower controls where possible. Different movements and shapes can be easier or harder for different people. Have the selected products checked against the water supply and any relevant individual requirements. For bathroom electrical products, use a qualified electrician to assess suitability and fitting. Product operation should be explained at handover, including any temperature-control or automatic features supplied.
Make Cleaning and Ventilation Part of the Design
A family bathroom needs surfaces and fittings that the household can look after. Compare cleaning instructions for tiles, panels, screens, taps and furniture before ordering. Leave space to reach the areas around the toilet and cabinet edges. A narrow gap that cannot be cleaned easily remains a problem even when the new products initially make the room look bright and tidy.
Discuss recurring damp or slow drying during the design visit. The fan, air route and any possible leaks may need checking, rather than simply choosing a new wall finish. Follow the requirements of the ventilation system actually installed in the home. Lighting should help at the basin and shower entrance, with controls that are practical for the household and suitable for bathroom use.
Plan the Fitting Work Around the Household
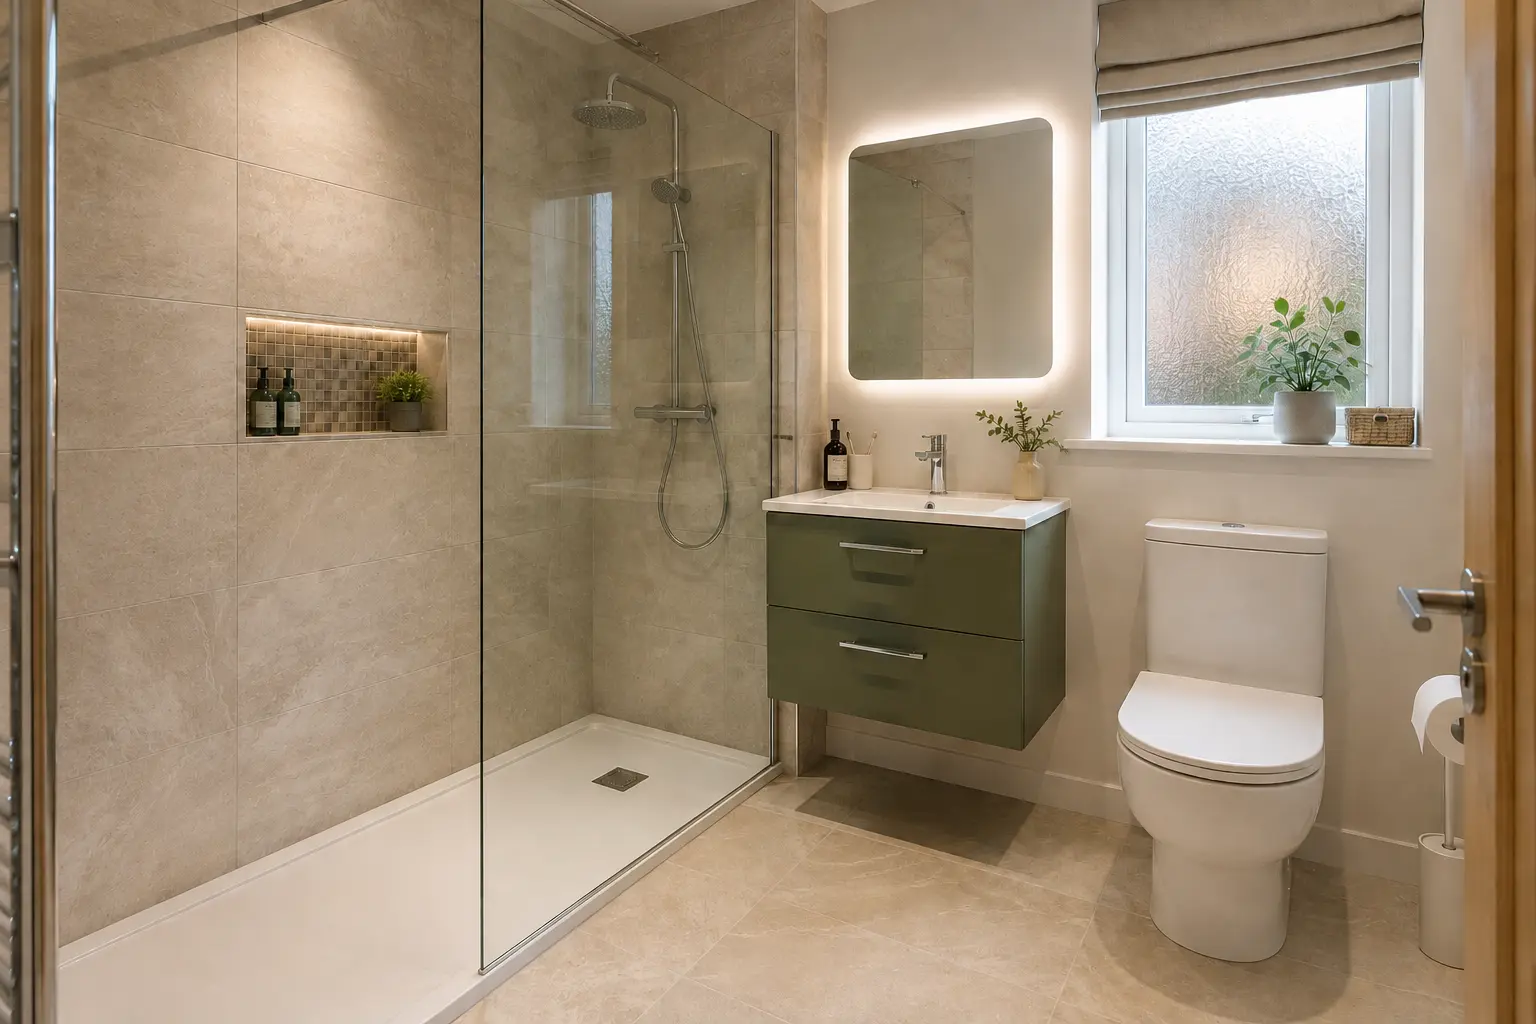
Ask about the expected installation stages and periods without the toilet, shower or water supply. Explain if this is the only bathroom available and agree suitable arrangements before the start date. Discuss deliveries, waste removal and the working route through the home. The fitting quote should describe preparation and finishing as well as the chosen products, with changes agreed before they add work or cost.
Keep the final layout, product list and approved changes together. At completion, check the room with the fitter and ask about when new materials can be used and how the products should be cleaned. A useful family bathroom has a comfortable layout, reachable storage and clear fitting details. Those practical choices help the room support daily routines after the excitement of choosing colours and fittings has passed.
Discuss the Work for Your Bathroom
For the fitting work and choices to discuss, read our family bathrooms page.
Call 0141 473 6800 or contact the bathroom team about your room in Paisley or Renfrewshire.